
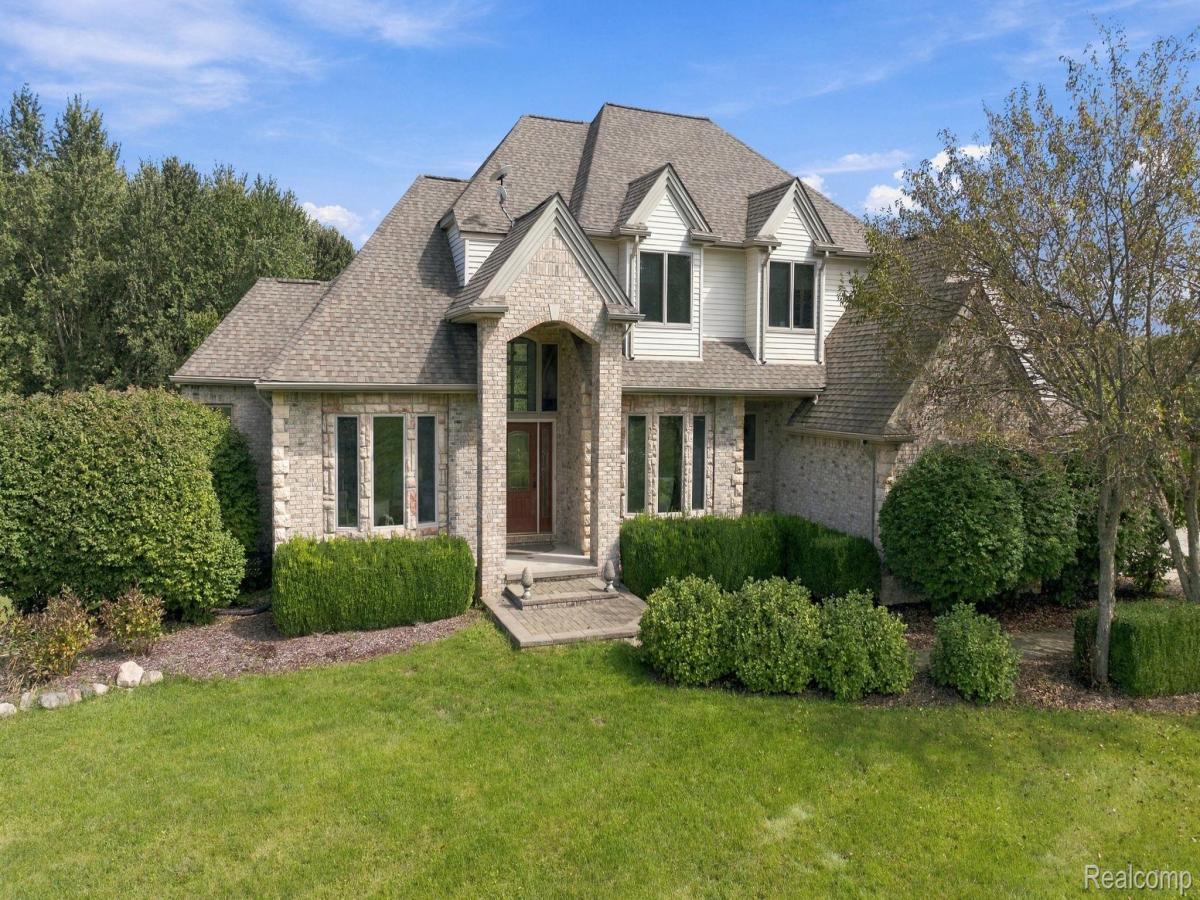
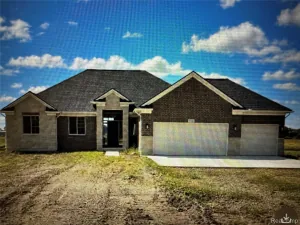
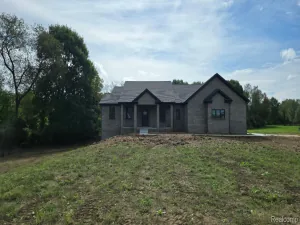
**Open House On Saturday October 10th from 2-4 PM** Beautiful, Custom Built, All-Brick Contemporary Split Level on over 9 acres. The large 8 X 10 Foyer Opens up to both a Formal Dining and a Home Office…As well as the impressive Great room with 18′ Cathedral Ceiling and full wall of windows overlooking the park-like backyard. The Chef’s Kitchen features Stainless Steel Appliances that Stay, Cherry Cabinets, Granite counter-tops, Large Island, a Built-in Buffet, and a spacious Breakfast Nook with Domed Ceiling & lots of windows for plenty of natural light…attached to the Family room with the custom Oak Mantled Natural Fireplace, The kitchen/Nook/Family Room is an ideal space for cozy movie nights and entertaining. The space also features access to the Patio. The Office features Transom Doors to the Foyer and Master Bedroom. The Master Bedroom is it’s own, First Floor En Suite oasis…it has French Door entry and features a Tray Ceiling and a huge walk-in closet. The Master Bath has Cherry Cabinets with his/hers sinks, and a Garden-style Jetted Tub. Upstairs you will find 3 Large Bedrooms and Full Bath. This home features Oak Trim and ‘Bullnose’, or mitered drywall corners throughout. The home is VERY well constructed with top notch building materials which have delighted sellers with nice low bills: very Energy Efficient!! The Full Walk-Out Basement is DRY and ready for your finishing ideas: It features a Wine Cellar, a Full Bathroom and storage areas. A Brand New Whole House Generac Generator was installed in 2021. The Chicken Coop has Water and Electricity. Imlay Schools just won the Best School Award! Occupancy Negotiable. There is a new Camper plug installed for your convenience. This yard is a certified Backyard Wildlife Habitat by Natl Wildlife Federation, featuring a Pond and a Fenced-In area off the back of the home…
Property Details
Price:
$700,000
MLS #:
20261080661
Status:
Active
Beds:
4
Baths:
4
Type:
Single Family
Subtype:
SingleFamilyResidence
Neighborhood:
area09151imlaytwp
Listed Date:
Oct 3, 2026
Finished Sq Ft:
3,664
Year Built:
1999
See this Listing
Schools
School District:
ImlayCity
Interior
Above Grade Finished Area
3514
Appliances
BuiltInGasRange, Dishwasher, Disposal, Dryer, FreeStandingRefrigerator, Microwave, StainlessSteelAppliances, Washer, WaterSoftenerOwned
Bathrooms
3 Full Bathrooms, 1 Half Bathroom
Below Grade Finished Area
150
Heating
Forced Air, Natural Gas
Interior Features
EntranceFoyer, HighSpeedInternet, JettedTub, ProgrammableThermostat
Laundry Features
Laundry Room
Levels
Two
Exterior
Architectural Style
Contemporary
Construction Materials
Brick
Exterior Features
Awnings, Chimney Caps, Lighting
Fencing
Back Yard
Garage Spaces
3
Other Structures
Poultry Coop, Sheds
Parking Features
ThreeCarGarage, Attached, DirectAccess, Driveway, ElectricityinGarage, GarageDoorOpener, Oversized, GarageFacesSide, SideEntrance
Roof
Asphalt
Waterfront Features
Pond
Financial
Taxes
$5,500
Map
Community
- Address6417 Webster Road Imlay City MI
- CityImlay City
- CountyLapeer
- Zip Code48444
Subdivisions in Imlay City
Market Summary
Current real estate data for Single Family in Imlay City as of Oct 14, 2026
16
Single Family Listed
51
Avg DOM
208
Avg $ / SqFt
$334,931
Avg List Price
Property Summary
- 6417 Webster Road Imlay City MI is a Single Family for sale in Imlay City, MI, 48444. It is listed for $700,000 and features 4 beds, 4 baths, and has approximately 3,664 square feet of living space, and was originally constructed in 1999. The current price per square foot is $191. The average price per square foot for Single Family listings in Imlay City is $208. The average listing price for Single Family in Imlay City is $334,931. To schedule a showing of MLS#20261080661 at 6417 Webster Road in Imlay City, MI, contact your LoChirco Realty, LLC agent at 586-321-9997.
Similar Listings Nearby

6417 Webster Road
Imlay City, MI