
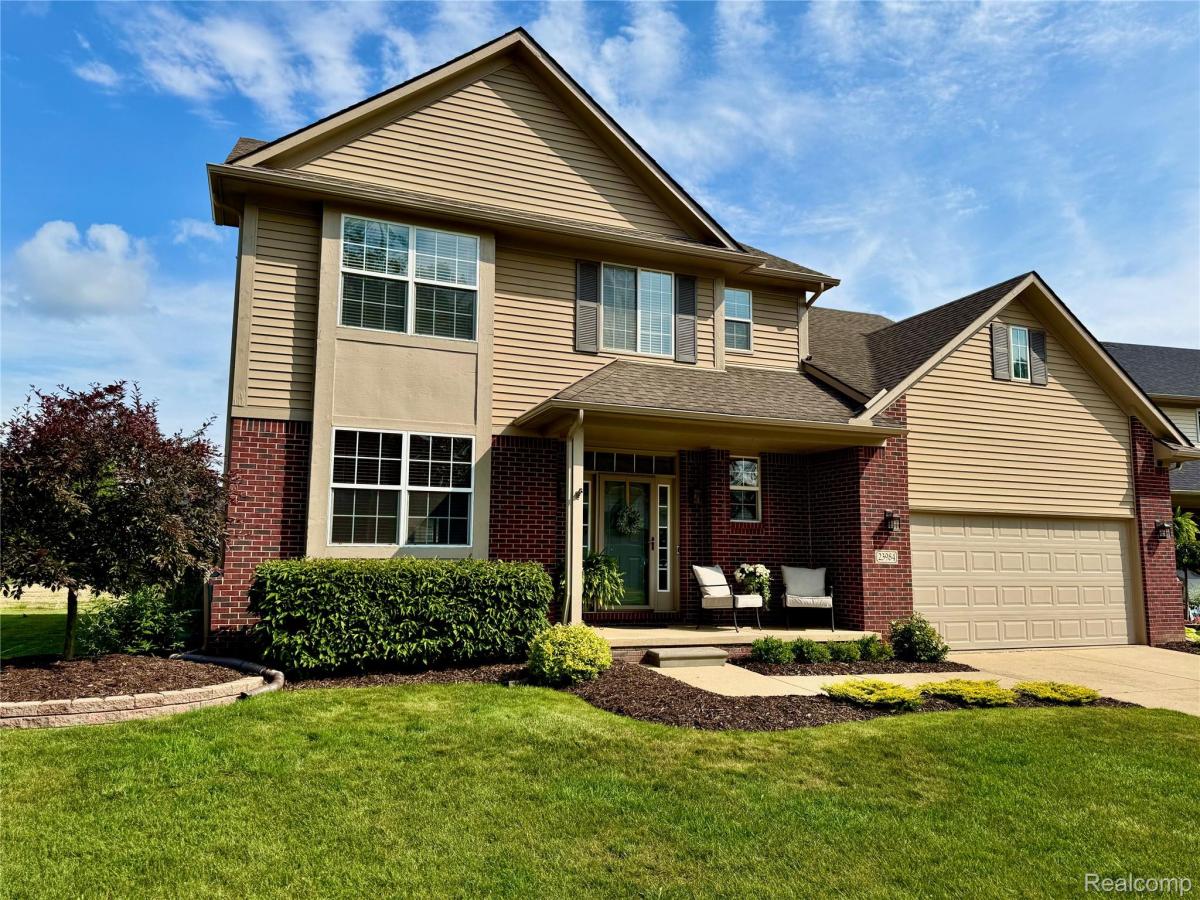
This beautiful original owner 4 bed and 2.5 bath natural light filled home is located in the family friendly Trail Creek subdivision which sits within five minutes of two metroparks and the elementary, middle, and high schools. Features of the home include fresh neutral paint, 9’ ceilings on main floor, vaulted great room with balcony overlook and gas fireplace, extra windows throughout, Pergo premium laminate flooring on main level, new carpet in great room and throughout upstairs (June 2026), quartz countertop in kitchen (May 2026), newer SS kitchen appliances (2024), primary bedroom with vaulted ceiling and his/her closets leading to master bath, LVP flooring in upstairs baths, basement with 3 piece plumbing and egress window, newer garage door (2024), and a large stamped concrete patio overlooking a sizable backyard. Exterior cedar trim was freshly painted in 2024. The sub offers great amenities including a heated community pool, tennis courts, and clubhouse. Kitchen appliances and washer and dryer to stay. Measurements are estimated and buyer to verify all measurements. All showings must be scheduled through Showingtime.
Property Details
Price:
$449,000
MLS #:
20261058706
Status:
Pending
Beds:
4
Baths:
3
Type:
Single Family
Subtype:
SingleFamilyResidence
Subdivision:
REPLAT 1 OF WAYNE COUNTY CONDO SUB PLAN 605
Neighborhood:
area05161hurontwp
Listed Date:
Jul 29, 2026
Finished Sq Ft:
2,300
Year Built:
2005
See this Listing
Schools
School District:
Huron
Interior
Above Grade Finished Area
2300
Appliances
Dishwasher, Disposal, ExhaustFan, EnergyStarQualifiedDryer, EnergyStarQualifiedRefrigerator, EnergyStarQualifiedWasher, FreeStandingGasRange, GasCooktop, RangeHood, StainlessSteelAppliances
Bathrooms
2 Full Bathrooms, 1 Half Bathroom
Cooling
Central Air
Heating
Forced Air, Natural Gas
Interior Features
ProgrammableThermostat
Laundry Features
Gas Dryer Hookup, Laundry Room, Washer Hookup
Levels
Two
Exterior
Architectural Style
Colonial
Attached Garage YN
1
Community Features
Clubhouse, Tennis Courts
Construction Materials
Brick, Vinyl Siding
Garage Spaces
2.5
Parking Features
TwoandHalfCarGarage, Attached, Driveway, ElectricityinGarage, GarageFacesFront, GarageDoorOpener
Patio And Porch Features
Patio, Porch
Roof
Asphalt
Window Features
Egress Windows
Financial
HOA Fee
$225
HOA Fee Frequency
Quarterly
HOA Includes
MaintenanceGrounds, Other
HOA Phone
734-285-0300 Ext. 4
Taxes
$4,941
Map
Community
- Address23984 Waterview Drive Huron MI
- SubdivisionREPLAT 1 OF WAYNE COUNTY CONDO SUB PLAN 605
- CityHuron
- CountyWayne
- Zip Code48164
Market Summary
Current real estate data for Single Family in Huron as of Sep 22, 2026
36
Single Family Listed
100
Avg DOM
174
Avg $ / SqFt
$331,496
Avg List Price
Property Summary
- Located in the REPLAT 1 OF WAYNE COUNTY CONDO SUB PLAN 605 subdivision, 23984 Waterview Drive Huron MI is a Single Family for sale in Huron, MI, 48164. It is listed for $449,000 and features 4 beds, 3 baths, and has approximately 2,300 square feet of living space, and was originally constructed in 2005. The current price per square foot is $195. The average price per square foot for Single Family listings in Huron is $174. The average listing price for Single Family in Huron is $331,496. To schedule a showing of MLS#20261058706 at 23984 Waterview Drive in Huron, MI, contact your LoChirco Realty, LLC agent at 586-321-9997.
Similar Listings Nearby




23984 Waterview Drive
Huron, MI