
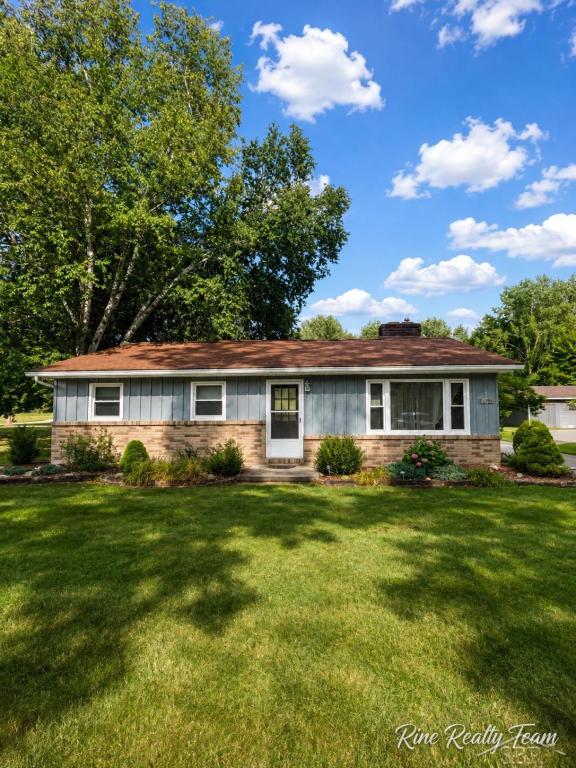
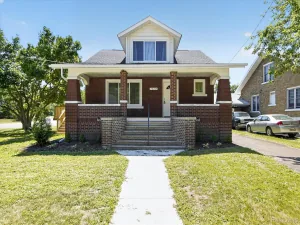
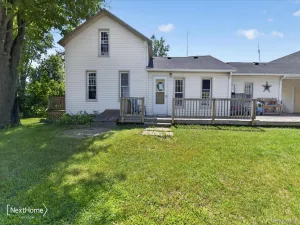
Welcome to a property that offers far more than meets the eye! This 3-bedroom, 2-full-bath ranch offers approximately 1,470 sq ft of living space on a generous .40-acre lot directly across from Willow Metropark Golf Course. Inside, you’ll find real hardwood floors, two wood-burning fireplaces, and a kitchen featuring unique custom tile countertops. The home could benefit from some cosmetic updating and fresh paint, giving the next owner a great opportunity to add their own style while building on the home’s existing character. Major mechanical improvements include a newer furnace, central air, and water heater, plus a generator hookup for added convenience. The full unfinished basement includes laundry and provides plenty of additional storage and usable space. Outside, the property really shines with an above-ground pool and all pool supplies included, a nice-sized storage shed, a large blank concrete pad ready for your ideas, and a long driveway offering plenty of parking. The oversized 720 sq ft detached 2-car garage is a standout feature, with approximately 350 sq ft of the rear portion finished into an awesome man cave/hangout space featuring its own garage door and glass sliding doors-ideal for entertaining, hobbies, a game room, workshop, or recreational space. With Willow Metropark Golf Course as your neighbor across the street and Huron High School nearby, this property offers a hard-to-find combination of location, character, space, storage, and versatility. Bring your vision, add your finishing touches, and make this one your own!
Property Details
Price:
$279,900
MLS #:
61050219308
Status:
Active
Beds:
3
Baths:
2
Type:
Single Family
Subtype:
SingleFamilyResidence
Subdivision:
CENTRAL RES ACREAGE
Neighborhood:
area05161hurontwp
Listed Date:
Aug 21, 2026
Finished Sq Ft:
1,460
Year Built:
1971
See this Listing
Schools
School District:
Huron
Interior
Above Grade Finished Area
1460
Appliances
Dishwasher, Oven, Range
Bathrooms
2 Full Bathrooms
Cooling
Ceiling Fans, Central Air
Heating
Forced Air, Natural Gas
Levels
One
Exterior
Architectural Style
Ranch
Attached Garage YN
1
Construction Materials
Wood Siding
Garage Spaces
2
Other Structures
Second Garage
Parking Features
TwoCarGarage, Attached
Financial
Taxes
$3,756
Map
Community
- Address21991 River DR Huron MI
- SubdivisionCENTRAL RES ACREAGE
- CityHuron
- CountyWayne
- Zip Code48164
Market Summary
Current real estate data for Single Family in Huron as of Aug 30, 2026
40
Single Family Listed
83
Avg DOM
181
Avg $ / SqFt
$352,344
Avg List Price
Property Summary
- Located in the CENTRAL RES ACREAGE subdivision, 21991 River DR Huron MI is a Single Family for sale in Huron, MI, 48164. It is listed for $279,900 and features 3 beds, 2 baths, and has approximately 1,460 square feet of living space, and was originally constructed in 1971. The current price per square foot is $192. The average price per square foot for Single Family listings in Huron is $181. The average listing price for Single Family in Huron is $352,344. To schedule a showing of MLS#61050219308 at 21991 River DR in Huron, MI, contact your LoChirco Realty, LLC agent at 586-321-9997.
Similar Listings Nearby

21991 River DR
Huron, MI