
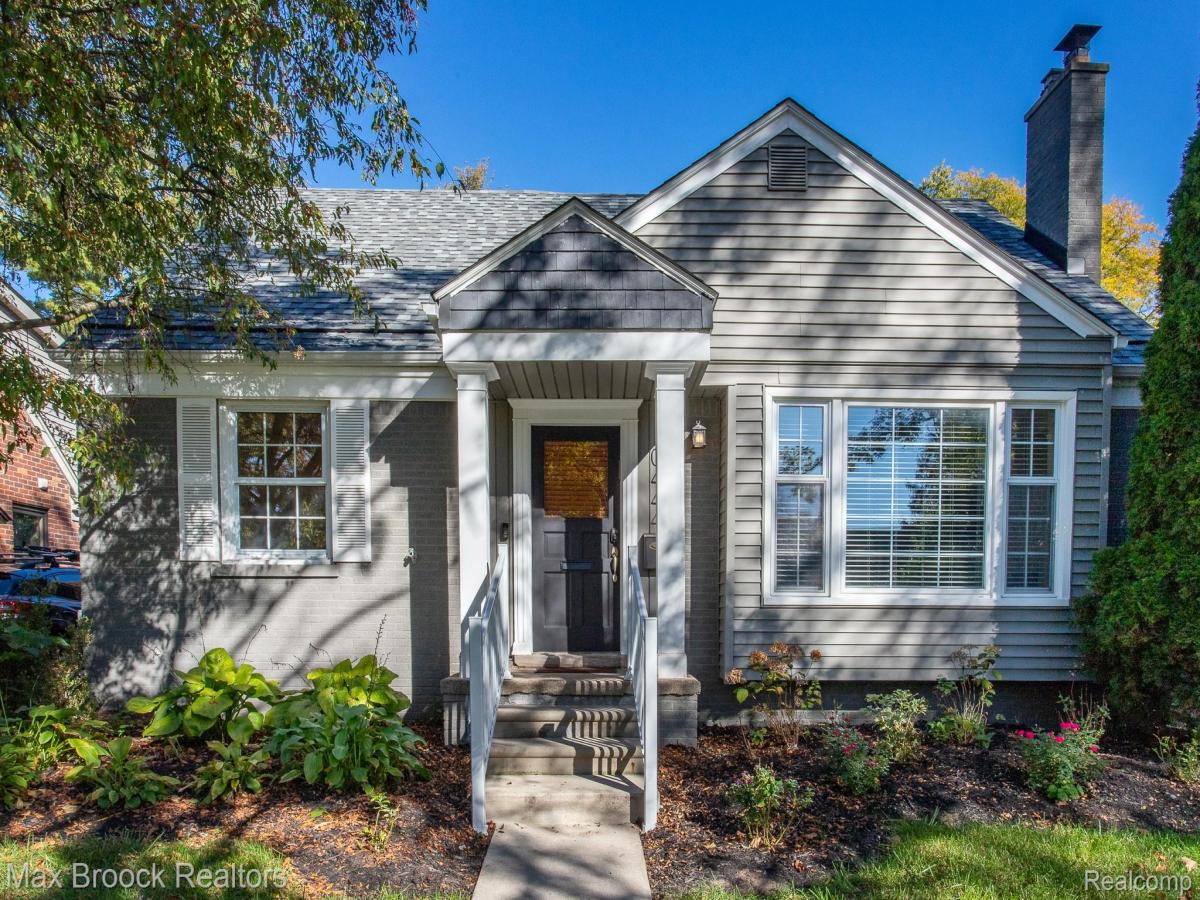
Great curb appeal and spacious interior rooms on this fabulous heart of the Woods bungalow with three bedrooms, two full baths, a charming family room addition and a finished basement. The inviting covered porch leads you into the foyer and large light filled living room with a beautiful focal point fireplace, large picture window and hardwood floors that flow into the large dining room that is open to both the kitchen and family room. The kitchen is spacious with lots of cupboards and pantry space, maple cabinets, granite counter tops and stainless steel appliances. The charming sunny family room has wrap around windows and walks out to the backyard with stamped concrete patio and a one car garage. The two bedrooms on the main floor are both nicely sized and have hardwood floors. The primary bedroom on the second floor has a full bath and a walk-in closet. The basement has a large finished additional living space currently being used as a family room but with plenty of space for work and workout as well. There is also a laundry room and a spacious storage room. Great updates include roof and gutters 2023, stove, refrigerator, dishwasher, washer, dryer and hot water heater 2024-2025, lots of fresh paint throughout and professional landscaping. Situated in the heart of the woods this beautiful move-in ready home is walkable to the award winning elementary school, library, rec. center, pool, courts and also downtown Royal Oak.
Property Details
Price:
$489,000
MLS #:
20261085234
Status:
Active
Beds:
3
Baths:
2
Type:
Single Family
Subtype:
SingleFamilyResidence
Subdivision:
BRONX
Neighborhood:
area02254huntingtonwoods
Listed Date:
Oct 22, 2026
Finished Sq Ft:
2,590
Year Built:
1950
See this Listing
Schools
School District:
Berkley
Interior
Above Grade Finished Area
1640
Appliances
Dishwasher, Dryer, FreeStandingGasRange, FreeStandingRefrigerator, Microwave, StainlessSteelAppliances, Washer
Bathrooms
2 Full Bathrooms
Below Grade Finished Area
950
Cooling
Ceiling Fans, Central Air
Heating
Forced Air, Natural Gas, Wall Furnace
Interior Features
ProgrammableThermostat
Levels
One And One Half
Exterior
Architectural Style
Bungalow
Construction Materials
Brick
Fencing
Fenced
Garage Spaces
1
Parking Features
OneCarGarage, Detached
Patio And Porch Features
Covered, Patio, Porch
Roof
Asphalt
Security Features
Smoke Detectors
Financial
Taxes
$9,080
Map
Community
- Address10444 Vernon AVE Huntington Woods MI
- SubdivisionBRONX
- CityHuntington Woods
- CountyOakland
- Zip Code48070
Subdivisions in Huntington Woods
Market Summary
Current real estate data for Single Family in Huntington Woods as of Oct 31, 2026
15
Single Family Listed
34
Avg DOM
232
Avg $ / SqFt
$547,127
Avg List Price
Property Summary
- Located in the BRONX subdivision, 10444 Vernon AVE Huntington Woods MI is a Single Family for sale in Huntington Woods, MI, 48070. It is listed for $489,000 and features 3 beds, 2 baths, and has approximately 2,590 square feet of living space, and was originally constructed in 1950. The current price per square foot is $189. The average price per square foot for Single Family listings in Huntington Woods is $232. The average listing price for Single Family in Huntington Woods is $547,127. To schedule a showing of MLS#20261085234 at 10444 Vernon AVE in Huntington Woods, MI, contact your LoChirco Realty, LLC agent at 586-321-9997.
Similar Listings Nearby

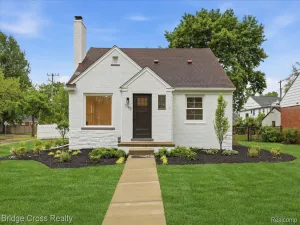


10444 Vernon AVE
Huntington Woods, MI