

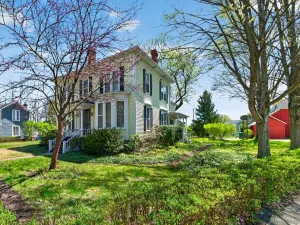
OFFER DEADLINE 5/8/2026 @ 5:00 PM. *** OPEN HOUSE HAS BEEN CANCELLED. Welcome home to this beautifully maintained 2-story Tudor style home on a large, .27 acre, city lot in sought-after downtown Howell. Built in 1932 with notable classic features such as brick and stone exterior, coved plaster ceilings, and hardwood floors. This home has been meticulously updated (complete list of updates in with photos). With approximately 1,850 sq ft of living space this home offers 3 bedrooms and 2.5 baths and an amazing bonus room with heating and window a/c above the garage. On the first floor find the updated kitchen (2022) which includes granite countertops, stainless steel appliances, large pantry and cozy breakfast area. Enjoy a generous size living room with a gas fireplace, formal dining room, mudroom off the kitchen, and full bath. Upstairs the hardwood floors continue along with built in storage and tons of natural light. The finished basement provides additional living space with generous flex spaces, half bath, laundry area, and storage. Unico central air system was added in 2021 for your comfort on those warmer summer days. The newer two-story, 2.5-car garage (2019) includes a drive-through door for backyard access (boat lovers will enjoy this for storage), new garage deck flooring, storage cabinets, workspace counter and heating to make the garage space a dream. But wait, there’s more! A second story, loft bonus room offers over 300 sq ft of living space with so many options! Concrete driveway new in 2024. Outdoor features include a spacious and private backyard with a deck, stamped concrete patio, and landscape lighting—ideal for entertaining. Conveniently located just a short walk to downtown shops and dining, city park, all sports Thompson Lake and Page Field, with the benefit of two free annual park passes.
Property Details
Price:
$395,000
MLS #:
20261030713
Status:
Pending
Beds:
3
Baths:
3
Type:
Single Family
Subtype:
SingleFamilyResidence
Subdivision:
PEAVYS ADD
Neighborhood:
area01061howell
Listed Date:
May 5, 2026
Finished Sq Ft:
2,175
Year Built:
1932
See this Listing
Schools
School District:
Howell
Interior
Above Grade Finished Area
1838
Appliances
Dishwasher, Disposal, Dryer, ExhaustFan, FreeStandingGasRange, FreeStandingRefrigerator, Microwave, StainlessSteelAppliances, Washer, WaterSoftenerOwned
Bathrooms
2 Full Bathrooms, 1 Half Bathroom
Below Grade Finished Area
337
Cooling
Attic Fan, Ceiling Fans, Central Air
Heating
Electric, Steam
Interior Features
EntranceFoyer
Laundry Features
Laundry Room
Levels
Two
Exterior
Architectural Style
Tudor
Construction Materials
Brick, Vinyl Siding
Exterior Features
Lighting
Fencing
Back Yard, Fenced
Garage Spaces
2.5
Parking Features
TwoandHalfCarGarage, Detached, DriveThrough, ElectricityinGarage, HeatedGarage, GarageDoorOpener
Patio And Porch Features
Deck, Patio
Roof
Asphalt, Other
Financial
Taxes
$4,573
Map
Community
- Address123 Riddle Street Howell MI
- SubdivisionPEAVYS ADD
- CityHowell
- CountyLivingston
- Zip Code48843
Subdivisions in Howell
- ASSR’S PLAT NO 4 – HOWELL CITY
- ASSRS 3 – HOWELL CITY
- ASSRS 4 – HOWELL CITY
- ASSRS 7 – HOWELL CITY
- AUTUMN CREEK CONDO
- BLACK OAKS
- BRANDON CHASE
- CHELSEA RIDGE CONDO
- COWDRYS ADD
- CRANE & BROOKS ADD
- E HOWES ADD 01 EUGENCE
- FAIRLAWN BEACH
- FOWLER HEIGHTS
- GALLERY PARK
- HOWDEN MDWS CONDO
- HUNTERS RDG/HARTLAND BLDG 3
- J B SKILLBECK ADD
- JONATHANS LANDING 1
- LANDINGS AT ROLLING RIDGE CONDO
- LIVINGSTON COUNTY CONDO PLAN 106 HOWELL CITY
- MARION OAKS
- MARION OAKS PUD PLAN THE HIGHLANDS PUD
- MC PHERSONS 2ND PROSPECT PLACE ADD
- MCPHERSONS 2ND ADD
- NELSONS RIDGE CONDO
- OAK GROVE MDWS SITE CONDO
- PINEVIEW VILLAGE CONDO
- ROLLING OAKS
- TOWN COMMONS
- WEBSTER PARK
Market Summary
Current real estate data for Single Family in Howell as of May 26, 2026
50
Single Family Listed
190
Avg DOM
203
Avg $ / SqFt
$400,579
Avg List Price
Property Summary
- Located in the PEAVYS ADD subdivision, 123 Riddle Street Howell MI is a Single Family for sale in Howell, MI, 48843. It is listed for $395,000 and features 3 beds, 3 baths, and has approximately 2,175 square feet of living space, and was originally constructed in 1932. The current price per square foot is $182. The average price per square foot for Single Family listings in Howell is $203. The average listing price for Single Family in Howell is $400,579. To schedule a showing of MLS#20261030713 at 123 Riddle Street in Howell, MI, contact your LoChirco Realty, LLC agent at 586-321-9997.
Similar Listings Nearby

123 Riddle Street
Howell, MI