
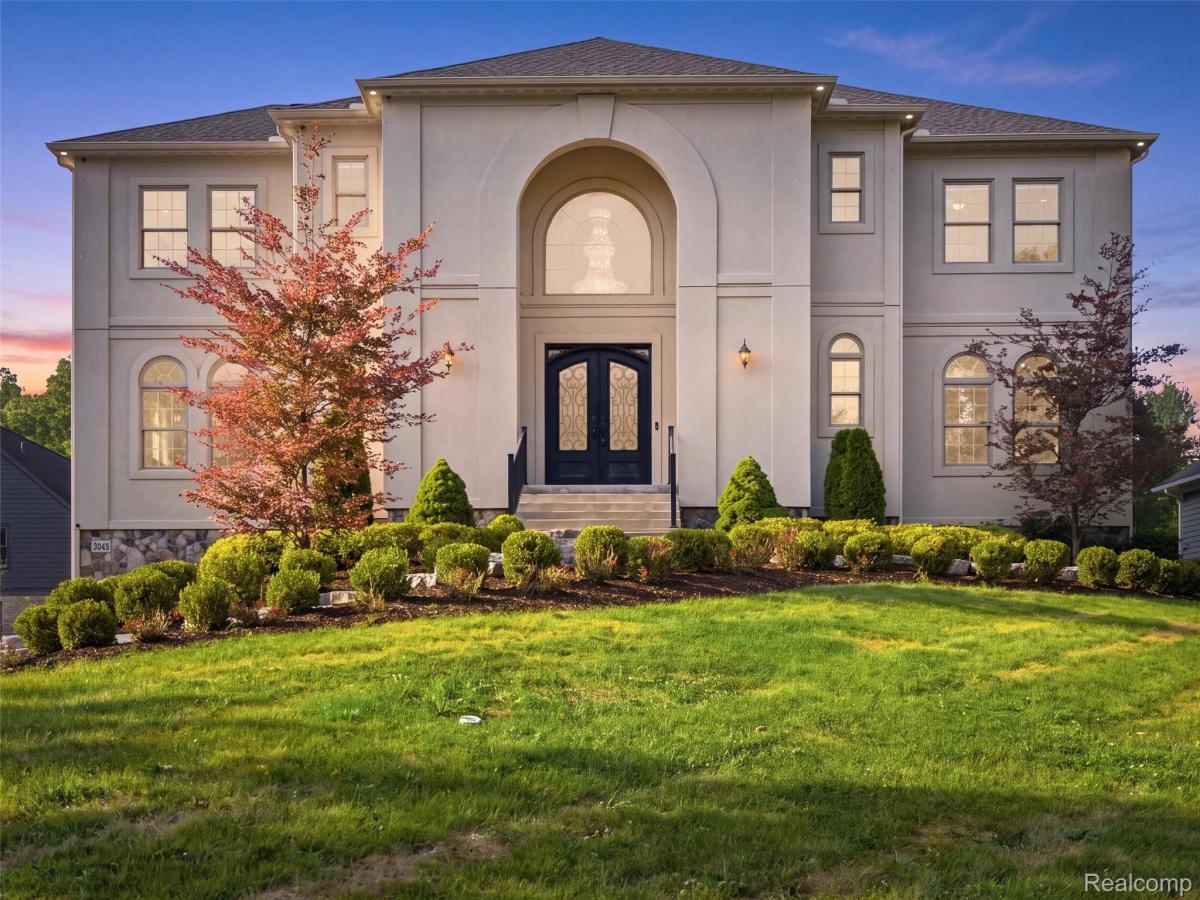
Experience luxury lake living in this custom-built Dimoski home overlooking beautiful Thompson Lake. Built in 2020, this exceptional residence offers over 5,600 square feet of thoughtfully designed living space, breathtaking sunset views, and shared access to 60 feet of all-sports lake frontage complete with your own boat dock.
A grand wrought-iron front door welcomes you into a dramatic foyer highlighted by an impressive chandelier and dual sweeping staircases. The open-concept main level was designed for both everyday living and unforgettable entertaining, featuring a gourmet kitchen with premium Bertazzoni appliances, an impressive double-sided fireplace, and expansive living spaces that seamlessly flow onto a spacious veranda overlooking the lake.
The luxurious primary suite is a private retreat with its own lakeview veranda, fireplace, wet bar, spa-inspired bath, and an oversized walk-in closet featuring a granite dressing island. Three additional bedrooms, each offering exceptional space and comfort, provide room for family and guests alike.
The finished walkout lower level expands the home’s versatility, creating the perfect setting for entertaining, relaxing, or hosting overnight guests. A heated four-car garage offers ample space for vehicles, recreational toys, and storage, while smart home features, Energy Star-certified components, and quality craftsmanship add comfort and efficiency throughout.
Whether you’re enjoying coffee from one of the two covered verandas, spending the afternoon on Thompson Lake, or watching spectacular sunsets from home, this remarkable property delivers a lifestyle that is difficult to replicate. Combining timeless design, exceptional craftsmanship, and coveted lake access, this is luxury living at its finest.
A grand wrought-iron front door welcomes you into a dramatic foyer highlighted by an impressive chandelier and dual sweeping staircases. The open-concept main level was designed for both everyday living and unforgettable entertaining, featuring a gourmet kitchen with premium Bertazzoni appliances, an impressive double-sided fireplace, and expansive living spaces that seamlessly flow onto a spacious veranda overlooking the lake.
The luxurious primary suite is a private retreat with its own lakeview veranda, fireplace, wet bar, spa-inspired bath, and an oversized walk-in closet featuring a granite dressing island. Three additional bedrooms, each offering exceptional space and comfort, provide room for family and guests alike.
The finished walkout lower level expands the home’s versatility, creating the perfect setting for entertaining, relaxing, or hosting overnight guests. A heated four-car garage offers ample space for vehicles, recreational toys, and storage, while smart home features, Energy Star-certified components, and quality craftsmanship add comfort and efficiency throughout.
Whether you’re enjoying coffee from one of the two covered verandas, spending the afternoon on Thompson Lake, or watching spectacular sunsets from home, this remarkable property delivers a lifestyle that is difficult to replicate. Combining timeless design, exceptional craftsmanship, and coveted lake access, this is luxury living at its finest.
Property Details
Price:
$1,050,000
MLS #:
20261075793
Status:
Active
Beds:
4
Baths:
6
Type:
Single Family
Subtype:
SingleFamilyResidence
Subdivision:
OAK CREST BEACH AMD
Neighborhood:
area01071oceolatwp
Listed Date:
Sep 18, 2026
Finished Sq Ft:
5,650
Year Built:
2020
See this Listing
Schools
School District:
Howell
Interior
Above Grade Finished Area
4600
Appliances
BarFridge, Dishwasher, Disposal, EnergyStarQualifiedRefrigerator, FreeStandingGasRange, Microwave, PlumbedForIceMaker, RangeHood, StainlessSteelAppliances
Bathrooms
4 Full Bathrooms, 2 Half Bathrooms
Below Grade Finished Area
1050
Cooling
Ceiling Fans, Central Air, ENERGYSTAR Qualified Ceiling Fans, ENERGYSTAR Qualified AC Equipment
Heating
Forced Air, High Efficiency Sealed Combustion, Natural Gas, Zoned
Interior Features
ENERGYSTARQualifiedLightFixtures, HighSpeedInternet, ProgrammableThermostat, WetBar
Levels
Two
Exterior
Accessibility Features
Smart Technology
Architectural Style
Tuscan
Attached Garage YN
1
Construction Materials
Stucco
Exterior Features
Lighting
Garage Spaces
4
Lot Features
HillyRavine, WaterView, Sprinklers
Parking Features
FourCarGarage, Attached, Basement, DirectAccess, ElectricityinGarage, HeatedGarage, GarageDoorOpener, SideEntrance
Patio And Porch Features
Deck
Roof
Asphalt
Waterfront Features
All Sports Lake, Dock Facilities, Lake Privileges, Shared Water Frontage
Window Features
Energy Star Qualified Windows
Financial
HOA Fee
$500
HOA Fee Frequency
Annually
HOA Includes
SnowRemoval
Taxes
$10,471
Map
Community
- Address2365 Melton Drive Howell MI
- SubdivisionOAK CREST BEACH AMD
- CityHowell
- CountyLivingston
- Zip Code48843
Subdivisions in Howell
- ASSR’S PLAT NO 4 – HOWELL CITY
- ASSRS 3 – HOWELL CITY
- ASSRS 4 – HOWELL CITY
- ASSRS 7 – HOWELL CITY
- AUTUMN CREEK CONDO
- BLACK OAKS
- BRANDON CHASE
- CHELSEA RIDGE CONDO
- COWDRYS ADD
- CRANE & BROOKS ADD
- E HOWES ADD 01 EUGENCE
- FAIRLAWN BEACH
- FOWLER HEIGHTS
- GALLERY PARK
- HOWDEN MDWS CONDO
- HUNTERS RDG/HARTLAND BLDG 3
- J B SKILLBECK ADD
- JONATHANS LANDING 1
- LANDINGS AT ROLLING RIDGE CONDO
- LIVINGSTON COUNTY CONDO PLAN 106 HOWELL CITY
- MARION OAKS
- MARION OAKS PUD PLAN THE HIGHLANDS PUD
- MC PHERSONS 2ND PROSPECT PLACE ADD
- MCPHERSONS 2ND ADD
- NELSONS RIDGE CONDO
- OAK GROVE MDWS SITE CONDO
- PINEVIEW VILLAGE CONDO
- ROLLING OAKS
- TOWN COMMONS
- WEBSTER PARK
Market Summary
Current real estate data for Single Family in Howell as of Sep 23, 2026
48
Single Family Listed
197
Avg DOM
211
Avg $ / SqFt
$464,581
Avg List Price
Property Summary
- Located in the OAK CREST BEACH AMD subdivision, 2365 Melton Drive Howell MI is a Single Family for sale in Howell, MI, 48843. It is listed for $1,050,000 and features 4 beds, 6 baths, and has approximately 5,650 square feet of living space, and was originally constructed in 2020. The current price per square foot is $186. The average price per square foot for Single Family listings in Howell is $211. The average listing price for Single Family in Howell is $464,581. To schedule a showing of MLS#20261075793 at 2365 Melton Drive in Howell, MI, contact your LoChirco Realty, LLC agent at 586-321-9997.
Similar Listings Nearby

2365 Melton Drive
Howell, MI