

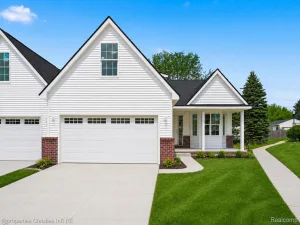
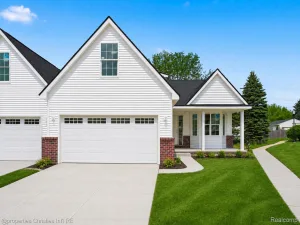
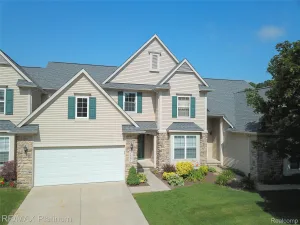
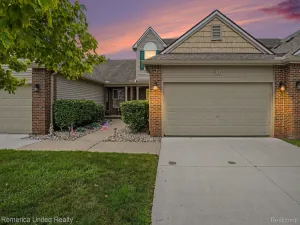
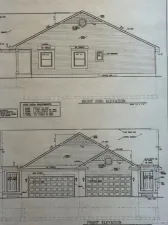
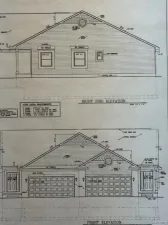
Welcome to Gallery Park in Howell, where low-maintenance living meets comfort and convenience. This beautifully maintained ranch condo offers single-level living, a full basement, a two-car attached garage, and access to the highly regarded Howell School District.
From the inviting covered front porch, step inside to an open floor plan filled with natural light. Luxury vinyl flooring flows throughout the spacious living room and bedrooms, creating a warm and cohesive feel. Neutral gray tones and white trim provide a timeless backdrop ready for any style.
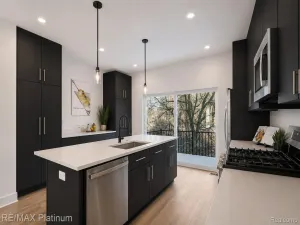
The kitchen features granite countertops, abundant cabinetry, a gas range, and all appliances included. The adjoining dining area opens seamlessly to the main living space, making everyday living and entertaining easy.
The generous primary suite offers ample closet space and a private bath, while a second bedroom and full bath provide flexibility for guests, hobbies, or a home office. First-floor laundry adds convenience, and the full unfinished basement with egress window offers exceptional storage and room to grow.
Outside, enjoy fresh landscaping, private entry, and the ease of HOA-maintained grounds, snow removal, and exterior maintenance. Residents appreciate the quiet atmosphere, friendly neighbors, and intimate eight-unit HOA setting.
Located just minutes from downtown Howell, shopping, dining, parks, and major commuter routes, this move-in ready home offers the perfect blend of comfort, convenience, and future potential.
Schedule your showing and see it in person.
From the inviting covered front porch, step inside to an open floor plan filled with natural light. Luxury vinyl flooring flows throughout the spacious living room and bedrooms, creating a warm and cohesive feel. Neutral gray tones and white trim provide a timeless backdrop ready for any style.
The kitchen features granite countertops, abundant cabinetry, a gas range, and all appliances included. The adjoining dining area opens seamlessly to the main living space, making everyday living and entertaining easy.
The generous primary suite offers ample closet space and a private bath, while a second bedroom and full bath provide flexibility for guests, hobbies, or a home office. First-floor laundry adds convenience, and the full unfinished basement with egress window offers exceptional storage and room to grow.
Outside, enjoy fresh landscaping, private entry, and the ease of HOA-maintained grounds, snow removal, and exterior maintenance. Residents appreciate the quiet atmosphere, friendly neighbors, and intimate eight-unit HOA setting.
Located just minutes from downtown Howell, shopping, dining, parks, and major commuter routes, this move-in ready home offers the perfect blend of comfort, convenience, and future potential.
Schedule your showing and see it in person.
Property Details
Price:
$270,000
MLS #:
20261044528
Status:
Active
Beds:
2
Baths:
2
Type:
Condo
Subtype:
Condominium
Subdivision:
GALLERY PARK
Neighborhood:
area01061howell
Listed Date:
Jun 17, 2026
Finished Sq Ft:
1,170
Year Built:
2014
See this Listing
Schools
School District:
Howell
Interior
Above Grade Finished Area
1170
Appliances
Dishwasher, Disposal, Dryer, FreeStandingGasOven, FreeStandingGasRange, FreeStandingRefrigerator, Microwave, Washer
Bathrooms
2 Full Bathrooms
Cooling
Ceiling Fans, Central Air
Heating
Forced Air, Natural Gas
Interior Features
HighSpeedInternet, ProgrammableThermostat
Laundry Features
Gas Dryer Hookup, In Unit, Washer Hookup
Levels
One
Exterior
Architectural Style
Ranch
Attached Garage YN
1
Community Features
Sidewalks
Construction Materials
Vinyl Siding
Exterior Features
Grounds Maintenance, Lighting, Private Entrance
Garage Spaces
2
Lot Features
Level
Parking Features
TwoCarGarage, Attached, DirectAccess, Driveway, ElectricityinGarage, GarageDoorOpener
Patio And Porch Features
Porch
Roof
Asphalt
Window Features
Egress Windows, Energy Star Qualified Windows
Financial
HOA Fee
$300
HOA Fee Frequency
Monthly
HOA Includes
MaintenanceGrounds, MaintenanceStructure, SnowRemoval, Trash
HOA Phone
248-879-9700
Taxes
$4,551
Map
Community
- Address1710 Carlisle Street Howell MI
- SubdivisionGALLERY PARK
- CityHowell
- CountyLivingston
- Zip Code48855
Subdivisions in Howell
- ASSR’S PLAT NO 4 – HOWELL CITY
- ASSRS 3 – HOWELL CITY
- ASSRS 4 – HOWELL CITY
- ASSRS 7 – HOWELL CITY
- AUTUMN CREEK CONDO
- BLACK OAKS
- BRANDON CHASE
- CHELSEA RIDGE CONDO
- COWDRYS ADD
- CRANE & BROOKS ADD
- E HOWES ADD 01 EUGENCE
- FAIRLAWN BEACH
- FOWLER HEIGHTS
- GALLERY PARK
- HOWDEN MDWS CONDO
- HUNTERS RDG/HARTLAND BLDG 3
- J B SKILLBECK ADD
- JONATHANS LANDING 1
- LANDINGS AT ROLLING RIDGE CONDO
- LIVINGSTON COUNTY CONDO PLAN 106 HOWELL CITY
- MARION OAKS
- MARION OAKS PUD PLAN THE HIGHLANDS PUD
- MC PHERSONS 2ND PROSPECT PLACE ADD
- MCPHERSONS 2ND ADD
- NELSONS RIDGE CONDO
- OAK GROVE MDWS SITE CONDO
- PINEVIEW VILLAGE CONDO
- ROLLING OAKS
- TOWN COMMONS
- WEBSTER PARK
Market Summary
Property Summary
- Located in the GALLERY PARK subdivision, 1710 Carlisle Street Howell MI is a Condo for sale in Howell, MI, 48855. It is listed for $270,000 and features 2 beds, 2 baths, and has approximately 1,170 square feet of living space, and was originally constructed in 2014. The current price per square foot is $231. The average price per square foot for Condo listings in Howell is $196. The average listing price for Condo in Howell is $289,639. To schedule a showing of MLS#20261044528 at 1710 Carlisle Street in Howell, MI, contact your LoChirco Realty, LLC agent at 586-321-9997.
Similar Listings Nearby

1710 Carlisle Street
Howell, MI