

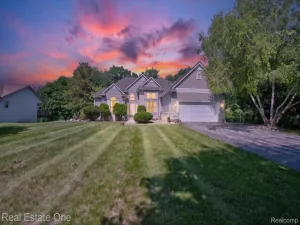
Turn-key 3-bed, 2-bath ranch in Howell’s Cedar Creek Estates. Set on a private 1+ acre wooded lot, this 1,897 sq ft open-concept home features an expansive living room with a cozy gas fireplace and cathedral ceilings. Modern comfort abounds with ceiling fans installed in the living room, office, and all three bedrooms. The gourmet kitchen boasts a massive island, custom cabinets, granite counters, stainless appliances, and a large flex space perfect for an office or pantry. The main bedroom suite offers a walk-in closet and a private full bath with a double vanity and walk-in shower. Two additional bedrooms share a second full bathroom. The massive walkout basement opens to a large patio, boulder-edged retaining gardens, mature trees, and a spacious lawn. Includes a 3-car insulated garage offering excellent winter warmth and an extra wind block for part of the home. Features main-floor laundry, covered porch, gutter guards (2014), new water heater (Aug 2024), and new outdoor hose bibs (Aug 2024). Howell schools, low township taxes, just 12 minutes to downtown Brighton! ***OFFERS HAVE BEEN RECEIVED. SELLER IS ASKING FOR ALL OFFERS TO BE SUBMITTED BY 7:00 PM SUNDAY, JUNE 14.***
Property Details
Price:
$497,000
MLS #:
20261043679
Status:
Pending
Beds:
3
Baths:
2
Type:
Single Family
Subtype:
SingleFamilyResidence
Subdivision:
CEDAR CREEK ESTATES
Neighborhood:
area01101mariontwp
Listed Date:
Jun 11, 2026
Finished Sq Ft:
2,866
Year Built:
2012
See this Listing
Schools
School District:
Howell
Interior
Above Grade Finished Area
1881
Appliances
BuiltInGasOven, Dishwasher, Disposal, DoubleOven, Dryer, ExhaustFan, GasCooktop, Microwave, StainlessSteelAppliances, Washer, WaterSoftenerOwned
Bathrooms
2 Full Bathrooms
Below Grade Finished Area
985
Cooling
Ceiling Fans, Central Air
Heating
Forced Air, Natural Gas
Interior Features
CentralVacuum, HighSpeedInternet
Laundry Features
Laundry Room
Levels
One
Exterior
Accessibility Features
Accessible Full Bath
Architectural Style
Ranch
Construction Materials
Stone, Vinyl Siding
Exterior Features
Gutter Guard System, Lighting
Garage Spaces
3
Parking Features
ThreeCarGarage, Attached, DirectAccess, Driveway, GarageFacesSide
Patio And Porch Features
Covered, Patio, Porch
Roof
Asphalt
Security Features
Fire Alarm, Smoke Detectors
Financial
HOA Fee
$600
HOA Fee Frequency
Annually
HOA Includes
MaintenanceGrounds, SnowRemoval
HOA Phone
5175453900
Taxes
$3,336
Map
Community
- Address3505 Prescott Drive Howell MI
- SubdivisionCEDAR CREEK ESTATES
- CityHowell
- CountyLivingston
- Zip Code48843
Subdivisions in Howell
- ASSR’S PLAT NO 4 – HOWELL CITY
- ASSRS 3 – HOWELL CITY
- ASSRS 4 – HOWELL CITY
- ASSRS 7 – HOWELL CITY
- AUTUMN CREEK CONDO
- BLACK OAKS
- BRANDON CHASE
- CHELSEA RIDGE CONDO
- COWDRYS ADD
- CRANE & BROOKS ADD
- E HOWES ADD 01 EUGENCE
- FAIRLAWN BEACH
- FOWLER HEIGHTS
- GALLERY PARK
- HOWDEN MDWS CONDO
- HUNTERS RDG/HARTLAND BLDG 3
- J B SKILLBECK ADD
- JONATHANS LANDING 1
- LANDINGS AT ROLLING RIDGE CONDO
- LIVINGSTON COUNTY CONDO PLAN 106 HOWELL CITY
- MARION OAKS
- MARION OAKS PUD PLAN THE HIGHLANDS PUD
- MC PHERSONS 2ND PROSPECT PLACE ADD
- MCPHERSONS 2ND ADD
- NELSONS RIDGE CONDO
- OAK GROVE MDWS SITE CONDO
- PINEVIEW VILLAGE CONDO
- ROLLING OAKS
- TOWN COMMONS
- WEBSTER PARK
Market Summary
Current real estate data for Single Family in Howell as of Jul 16, 2026
55
Single Family Listed
183
Avg DOM
210
Avg $ / SqFt
$432,456
Avg List Price
Property Summary
- Located in the CEDAR CREEK ESTATES subdivision, 3505 Prescott Drive Howell MI is a Single Family for sale in Howell, MI, 48843. It is listed for $497,000 and features 3 beds, 2 baths, and has approximately 2,866 square feet of living space, and was originally constructed in 2012. The current price per square foot is $173. The average price per square foot for Single Family listings in Howell is $210. The average listing price for Single Family in Howell is $432,456. To schedule a showing of MLS#20261043679 at 3505 Prescott Drive in Howell, MI, contact your LoChirco Realty, LLC agent at 586-321-9997.
Similar Listings Nearby


3505 Prescott Drive
Howell, MI