
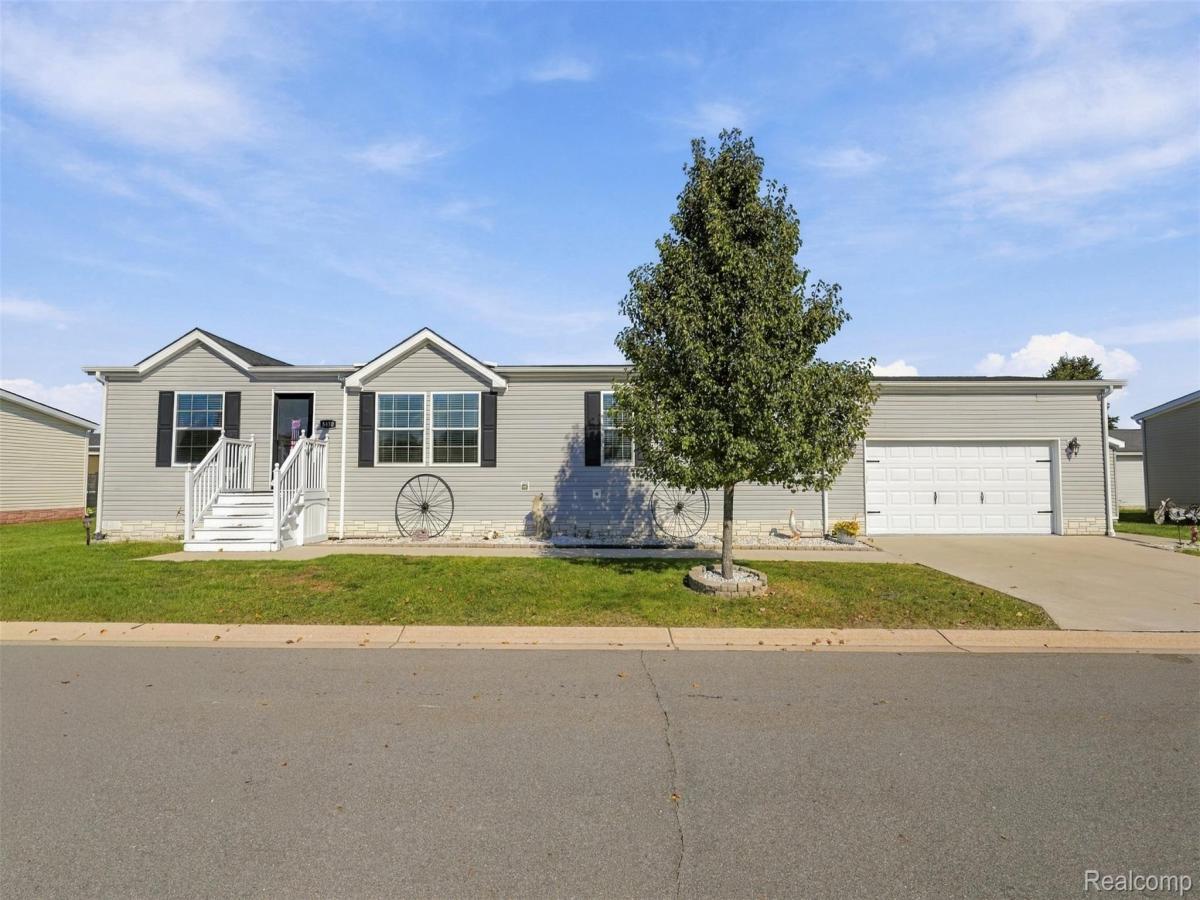
Welcome to Burkhart Ridge Manufactured Home Community! This spacious 3-bedroom, 2-bathroom home offers nearly 1,700 square feet of comfortable living space with an open floor plan. The kitchen features a large island, oversized pantry, and separate dining area, providing plenty of room for everyday meals and entertaining. The primary suite includes a private bathroom with a large soaking tub, double sinks, and a separate shower. Two additional bedrooms offer versatile space, while the separate laundry room doubles as a convenient mudroom. The attached 2.5-car garage features an epoxy floor, and a large shed provides additional storage. The roof was replaced in 2023. Residents enjoy a clubhouse, playground, large outdoor pool, basketball court, sand volleyball, and exercise facilities. Lot rent is $675 per month, with property taxes on the garage approximately $20 per month. Located within the Howell School District. Pets are allowed, and buyers must be approved by the community after an accepted offer. Manufactured home financing is available. Contact the listing agent for lender information. BATVAI.
Property Details
Price:
$175,000
MLS #:
20261082839
Status:
Active
Beds:
3
Baths:
2
Type:
Single Family
Subtype:
SingleFamilyResidence
Subdivision:
BURKHART RIDGE MANUFACTURED HOME COMMUNITY
Neighborhood:
area01062howelltwp
Listed Date:
Oct 11, 2026
Finished Sq Ft:
1,680
Year Built:
2016
See this Listing
Schools
School District:
Howell
Interior
Above Grade Finished Area
1680
Appliances
Dishwasher, Disposal, Dryer, FreeStandingGasRange, FreeStandingRefrigerator, RangeHood, StainlessSteelAppliances, Washer
Bathrooms
2 Full Bathrooms
Cooling
Ceiling Fans, Central Air
Heating
Forced Air, Natural Gas
Laundry Features
Laundry Room
Levels
One
Exterior
Architectural Style
ManufacturedwoLand
Attached Garage YN
1
Community Features
Clubhouse, Fitness Center
Construction Materials
Vinyl Siding
Exterior Features
Lighting
Garage Spaces
2.5
Other Structures
Sheds
Parking Features
TwoandHalfCarGarage, Attached
Patio And Porch Features
Deck
Roof
Asphalt
Financial
Taxes
$122
Map
Community
- Address5430 Arboretum TRL Howell MI
- SubdivisionBURKHART RIDGE MANUFACTURED HOME COMMUNITY
- CityHowell
- CountyLivingston
- Zip Code48843
Subdivisions in Howell
- ASSR’S PLAT NO 4 – HOWELL CITY
- ASSRS 3 – HOWELL CITY
- ASSRS 4 – HOWELL CITY
- ASSRS 7 – HOWELL CITY
- AUTUMN CREEK CONDO
- BLACK OAKS
- BRANDON CHASE
- CHELSEA RIDGE CONDO
- COWDRYS ADD
- CRANE & BROOKS ADD
- E HOWES ADD 01 EUGENCE
- FAIRLAWN BEACH
- FOWLER HEIGHTS
- GALLERY PARK
- HOWDEN MDWS CONDO
- HUNTERS RDG/HARTLAND BLDG 3
- J B SKILLBECK ADD
- JONATHANS LANDING 1
- LANDINGS AT ROLLING RIDGE CONDO
- LIVINGSTON COUNTY CONDO PLAN 106 HOWELL CITY
- MARION OAKS
- MARION OAKS PUD PLAN THE HIGHLANDS PUD
- MC PHERSONS 2ND PROSPECT PLACE ADD
- MCPHERSONS 2ND ADD
- NELSONS RIDGE CONDO
- OAK GROVE MDWS SITE CONDO
- PINEVIEW VILLAGE CONDO
- ROLLING OAKS
- TOWN COMMONS
- WEBSTER PARK
Market Summary
Current real estate data for Single Family in Howell as of Oct 14, 2026
54
Single Family Listed
180
Avg DOM
208
Avg $ / SqFt
$440,809
Avg List Price
Property Summary
- Located in the BURKHART RIDGE MANUFACTURED HOME COMMUNITY subdivision, 5430 Arboretum TRL Howell MI is a Single Family for sale in Howell, MI, 48843. It is listed for $175,000 and features 3 beds, 2 baths, and has approximately 1,680 square feet of living space, and was originally constructed in 2016. The current price per square foot is $104. The average price per square foot for Single Family listings in Howell is $208. The average listing price for Single Family in Howell is $440,809. To schedule a showing of MLS#20261082839 at 5430 Arboretum TRL in Howell, MI, contact your LoChirco Realty, LLC agent at 586-321-9997.
Similar Listings Nearby

5430 Arboretum TRL
Howell, MI