
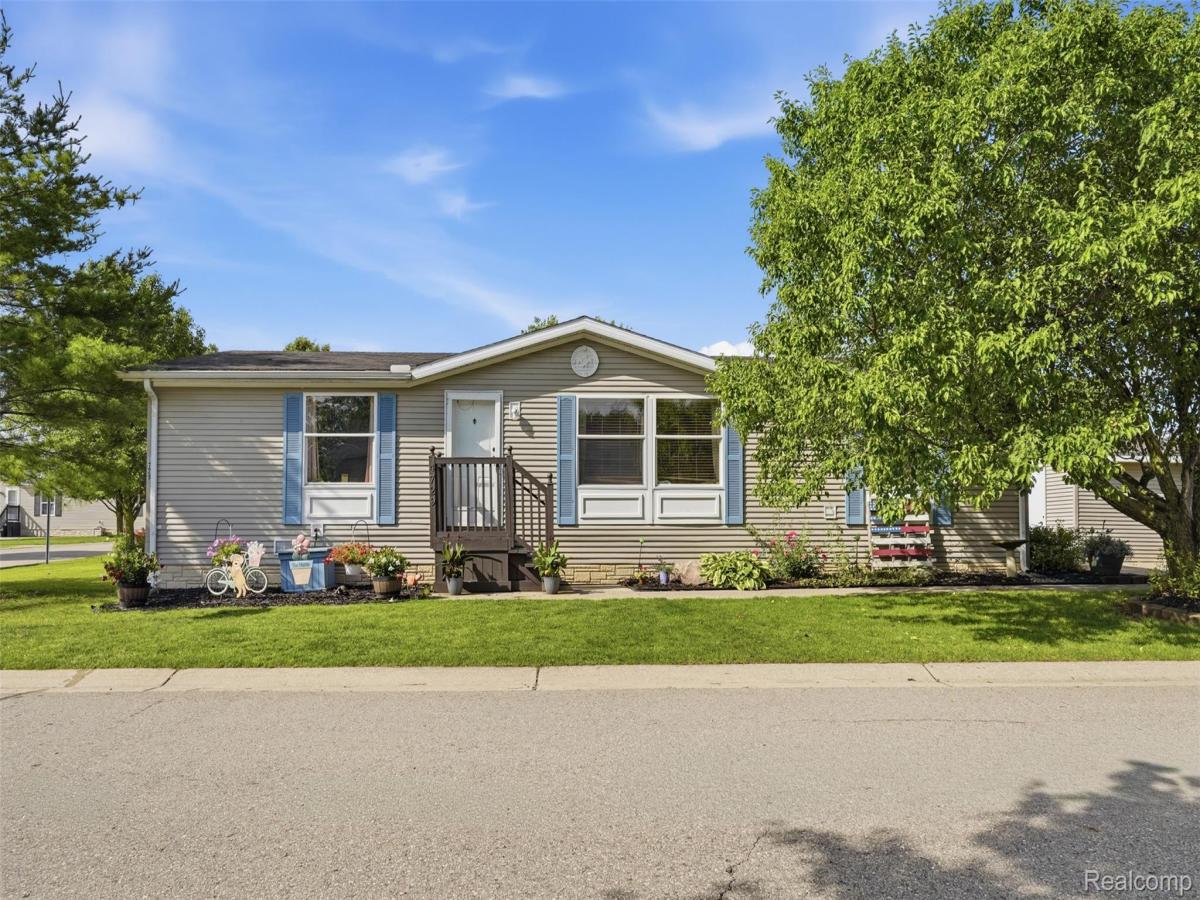
Located in the desirable Burkhart Ridge Manufactured Home Community, this beautifully remodeled home offers modern updates, spacious living, and affordable community living in a great Howell location. This nearly 1,500-square-foot manufactured home features 3 bedrooms and 2 full baths with new LVP flooring throughout. The open-concept floor plan includes updated flooring, fresh paint, remodeled bathrooms, and an upgraded kitchen with a large island, ample cabinet and counter space, a breakfast area, and a separate laundry room. The spacious primary suite features a private bath with a separate soaking tub and walk-in shower, while two additional bedrooms provide flexibility for family, guests, or a home office. A storage shed offers extra space for tools and outdoor equipment. The Roof is being replaced, the A/C is only 2 years old, and the hot water heater is 8 years old. Lot rent is just $675 per month, and there are no property taxes on the home. Community amenities include an inground pool, playground, basketball courts, sand volleyball courts, a 24-hour fitness center, and a beautiful clubhouse. Pets are allowed. NOTE: Buyers must be approved by the community after an accepted offer. Manufactured home loans are accepted. Contact listing agent for lender information. Agents do not need a special license to bring a buyer, only to list. BATAVI.
Property Details
Price:
$95,000
MLS #:
20261047722
Status:
Pending
Beds:
3
Baths:
2
Type:
Single Family
Subtype:
SingleFamilyResidence
Subdivision:
BURKHART RIDGE MANUFACTURED HOME COMMUNITY
Neighborhood:
area01062howelltwp
Listed Date:
Jun 23, 2026
Finished Sq Ft:
1,456
Year Built:
1999
See this Listing
Schools
School District:
Howell
Interior
Above Grade Finished Area
1456
Appliances
Dishwasher, Dryer, FreeStandingGasRange, FreeStandingRefrigerator, RangeHood, Washer
Bathrooms
2 Full Bathrooms
Cooling
Central Air
Heating
Forced Air, Natural Gas
Laundry Features
Laundry Room
Levels
One
Exterior
Architectural Style
ManufacturedwoLand
Community Features
Clubhouse, Fitness Center
Construction Materials
Vinyl Siding
Exterior Features
Lighting
Other Structures
Sheds
Parking Features
Driveway, NoGarage
Roof
Asphalt
Financial
Map
Community
- Address4729 Turtle Creek Drive Howell MI
- SubdivisionBURKHART RIDGE MANUFACTURED HOME COMMUNITY
- CityHowell
- CountyLivingston
- Zip Code48843
Subdivisions in Howell
- ASSR’S PLAT NO 4 – HOWELL CITY
- ASSRS 3 – HOWELL CITY
- ASSRS 4 – HOWELL CITY
- ASSRS 7 – HOWELL CITY
- AUTUMN CREEK CONDO
- BLACK OAKS
- BRANDON CHASE
- CHELSEA RIDGE CONDO
- COWDRYS ADD
- CRANE & BROOKS ADD
- E HOWES ADD 01 EUGENCE
- FAIRLAWN BEACH
- FOWLER HEIGHTS
- GALLERY PARK
- HOWDEN MDWS CONDO
- HUNTERS RDG/HARTLAND BLDG 3
- J B SKILLBECK ADD
- JONATHANS LANDING 1
- LANDINGS AT ROLLING RIDGE CONDO
- LIVINGSTON COUNTY CONDO PLAN 106 HOWELL CITY
- MARION OAKS
- MARION OAKS PUD PLAN THE HIGHLANDS PUD
- MC PHERSONS 2ND PROSPECT PLACE ADD
- MCPHERSONS 2ND ADD
- NELSONS RIDGE CONDO
- OAK GROVE MDWS SITE CONDO
- PINEVIEW VILLAGE CONDO
- ROLLING OAKS
- TOWN COMMONS
- WEBSTER PARK
Market Summary
Current real estate data for Single Family in Howell as of Aug 30, 2026
50
Single Family Listed
186
Avg DOM
206
Avg $ / SqFt
$475,887
Avg List Price
Property Summary
- Located in the BURKHART RIDGE MANUFACTURED HOME COMMUNITY subdivision, 4729 Turtle Creek Drive Howell MI is a Single Family for sale in Howell, MI, 48843. It is listed for $95,000 and features 3 beds, 2 baths, and has approximately 1,456 square feet of living space, and was originally constructed in 1999. The current price per square foot is $65. The average price per square foot for Single Family listings in Howell is $206. The average listing price for Single Family in Howell is $475,887. To schedule a showing of MLS#20261047722 at 4729 Turtle Creek Drive in Howell, MI, contact your LoChirco Realty, LLC agent at 586-321-9997.
Similar Listings Nearby

4729 Turtle Creek Drive
Howell, MI