
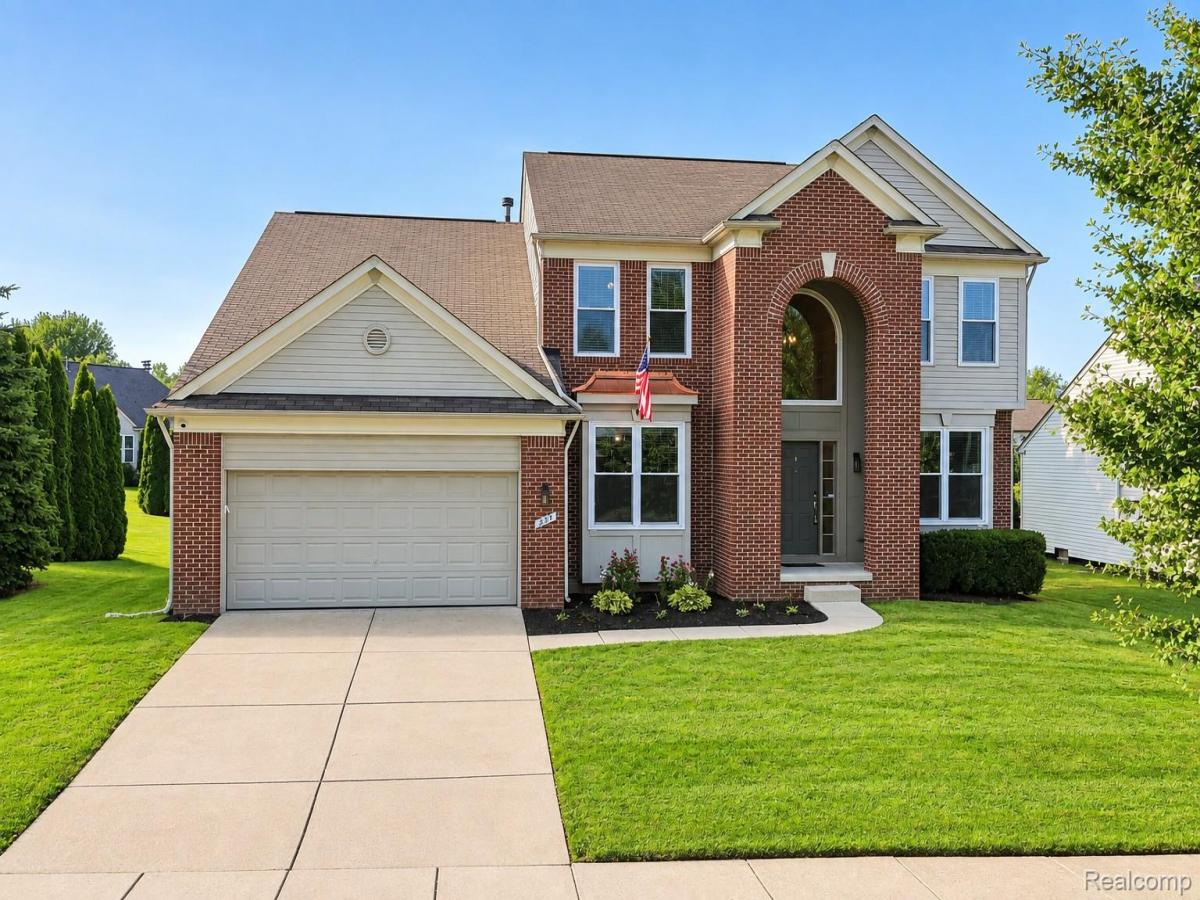
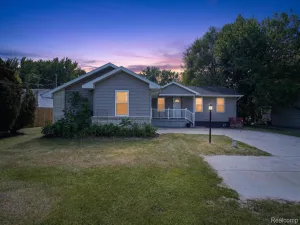
*Eligible for Assumable FHA loan at 4.1%* Nestled perfectly in the center of the prestigious Woodlands of Riverside sits this beautifully updated two-story home on one of the larger lots in the neighborhood. The ever popular open floor plan greets you with a grand two-story foyer and transitions via hardwood floors to a private office, formal dining room, and spacious family room that flows into the kitchen. The kitchen offers granite countertops, new stainless steel appliances, abundant cabinetry, a center island, bright breakfast nook and pantry. Step outside to enjoy the new deck (2025), perfect for relaxing or entertaining. Additional updates include a new furnace (2025), windows (2020), paint in the living room, breakfast nook and kitchen (2026), kitchen appliances (2022-2025) washer and dryer (2022), updated sprinkler system (2024-2026), updated main-floor half bath (2026) and garage heat source (2025). Upstairs, the vaulted primary suite features a walk-in closet, private bath with dual sinks, jetted tub, and separate shower. Three additional spacious bedrooms share another full bath completing the space upstairs. Already plumbed for an additional bath, the daylight basement provides an excellent opportunity to create the space you’ve always wanted. Whether it’s a recreation room, home gym, guest suite, or additional living area, finish it to suit your lifestyle while adding valuable square footage and equity to your home. Get where you need to go quickly with I75 and US23 only 10 minutes away! With its exceptional lot, popular neighborhood, functional floor plan, and extensive updates, this move-in-ready home is ready for its next owners!
Property Details
Price:
$383,000
MLS #:
20261055657
Status:
Active
Beds:
4
Baths:
3
Type:
Single Family
Subtype:
SingleFamilyResidence
Subdivision:
THE WOODLANDS OF RIVERSIDE OCCPN 1591
Neighborhood:
area02011hollytwp
Listed Date:
Aug 4, 2026
Finished Sq Ft:
2,685
Year Built:
2004
See this Listing
Schools
School District:
Holly
Interior
Above Grade Finished Area
2685
Bathrooms
2 Full Bathrooms, 1 Half Bathroom
Cooling
Ceiling Fans, Central Air
Heating
Forced Air, Natural Gas
Levels
Two
Exterior
Architectural Style
Colonial
Attached Garage YN
1
Community Features
Sidewalks
Construction Materials
Brick, Vinyl Siding
Garage Spaces
2
Lot Features
Sprinklers
Parking Features
TwoCarGarage, Attached
Patio And Porch Features
Covered, Deck, Porch
Roof
Asphalt
Financial
HOA Fee
$720
HOA Fee Frequency
Annually
HOA Includes
MaintenanceGrounds, SnowRemoval
HOA Phone
248-586-9700. https://kcpropertyservice.com/
Taxes
$5,437
Map
Community
- Address934 Running Brook Drive Holly MI
- SubdivisionTHE WOODLANDS OF RIVERSIDE OCCPN 1591
- CityHolly
- CountyOakland
- Zip Code48442
Subdivisions in Holly
Market Summary
Current real estate data for Single Family in Holly as of Oct 14, 2026
42
Single Family Listed
56
Avg DOM
171
Avg $ / SqFt
$357,040
Avg List Price
Property Summary
- Located in the THE WOODLANDS OF RIVERSIDE OCCPN 1591 subdivision, 934 Running Brook Drive Holly MI is a Single Family for sale in Holly, MI, 48442. It is listed for $383,000 and features 4 beds, 3 baths, and has approximately 2,685 square feet of living space, and was originally constructed in 2004. The current price per square foot is $143. The average price per square foot for Single Family listings in Holly is $171. The average listing price for Single Family in Holly is $357,040. To schedule a showing of MLS#20261055657 at 934 Running Brook Drive in Holly, MI, contact your LoChirco Realty, LLC agent at 586-321-9997.
Similar Listings Nearby



934 Running Brook Drive
Holly, MI