
*Home qualifies for up to $30,000 in flex cash* plus 3.25% Rate*** / 6.012% APR*** first year rates with a 2/1 Buydown on a 30-year fixed FHA loan through M/I Financial, LLC.
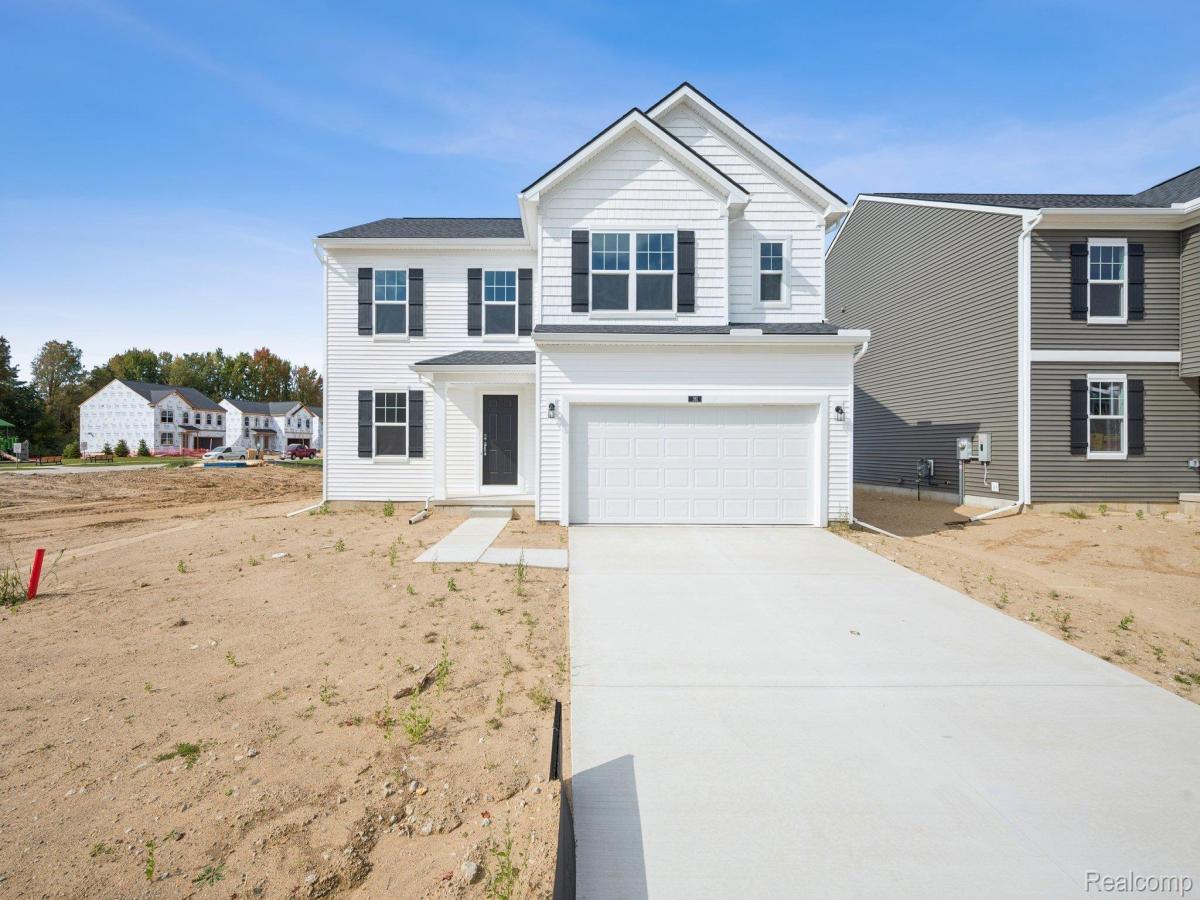
Located at 381 Edge Brook Drive in Holly, this new construction home by M/I Homes offers 2,149 square feet of thoughtfully arranged living space across 2 levels. The floorplan balances shared gathering areas with private retreats, giving each room a clear purpose without wasted space.
The main level centers on an open-concept living space, where the kitchen, dining area, and family room flow together as one connected area. This layout keeps sightlines clear across the main floor, making every day routines and larger gatherings equally manageable. Quality craftsmanship is evident throughout, from the proportions of the rooms to the finish work that reflects M/I Homes’ building standards.
Home features include:
4 bedrooms, including an owner’s bedroom with a private en-suite bathroom
2 full bathrooms and 1 half bathroom
Open-concept kitchen, dining, and family room
First-floor flex room
Walk-in closets in each bedroom
Full basement
The secondary bedrooms provide flexibility for family members, guests, or a home office, and share convenient access to a full bathroom. The half bathroom on the main level serves visitors without directing them through private areas of the home.
As a new-build home, every component is new, from the structural systems to the finishes. Buyers can expect the efficiency and reliability that come with current building practices, along with the durability associated with a nationally recognized builder.
Located at 381 Edge Brook Drive in Holly, this new construction home by M/I Homes offers 2,149 square feet of thoughtfully arranged living space across 2 levels. The floorplan balances shared gathering areas with private retreats, giving each room a clear purpose without wasted space.
The main level centers on an open-concept living space, where the kitchen, dining area, and family room flow together as one connected area. This layout keeps sightlines clear across the main floor, making every day routines and larger gatherings equally manageable. Quality craftsmanship is evident throughout, from the proportions of the rooms to the finish work that reflects M/I Homes’ building standards.
Home features include:
4 bedrooms, including an owner’s bedroom with a private en-suite bathroom
2 full bathrooms and 1 half bathroom
Open-concept kitchen, dining, and family room
First-floor flex room
Walk-in closets in each bedroom
Full basement
The secondary bedrooms provide flexibility for family members, guests, or a home office, and share convenient access to a full bathroom. The half bathroom on the main level serves visitors without directing them through private areas of the home.
As a new-build home, every component is new, from the structural systems to the finishes. Buyers can expect the efficiency and reliability that come with current building practices, along with the durability associated with a nationally recognized builder.
Property Details
Price:
$401,390
MLS #:
20261081184
Status:
Active
Beds:
4
Baths:
3
Type:
Single Family
Subtype:
SingleFamilyResidence
Subdivision:
THE GARDENS OF RIVERSIDE CONDO OCCPN 1844
Neighborhood:
area02011hollytwp
Listed Date:
Oct 7, 2026
Finished Sq Ft:
2,149
Year Built:
2026
See this Listing
Schools
School District:
Holly
Interior
Above Grade Finished Area
2149
Appliances
Dishwasher, FreeStandingGasOven, Microwave, StainlessSteelAppliances
Bathrooms
2 Full Bathrooms, 1 Half Bathroom
Cooling
Central Air
Heating
Forced Air, Natural Gas
Levels
Two
Exterior
Architectural Style
Traditional
Attached Garage YN
1
Construction Materials
Vinyl Siding
Garage Spaces
2
New Construction YN
1
Parking Features
TwoCarGarage, Attached
Financial
HOA Fee
$330
HOA Fee Frequency
Annually
HOA Phone
(855)-952-8222
Map
Community
- Address381 Edge Brook Drive Holly MI
- SubdivisionTHE GARDENS OF RIVERSIDE CONDO OCCPN 1844
- CityHolly
- CountyOakland
- Zip Code48442
Subdivisions in Holly
Market Summary
Current real estate data for Single Family in Holly as of Oct 14, 2026
42
Single Family Listed
56
Avg DOM
171
Avg $ / SqFt
$357,040
Avg List Price
Property Summary
- Located in the THE GARDENS OF RIVERSIDE CONDO OCCPN 1844 subdivision, 381 Edge Brook Drive Holly MI is a Single Family for sale in Holly, MI, 48442. It is listed for $401,390 and features 4 beds, 3 baths, and has approximately 2,149 square feet of living space, and was originally constructed in 2026. The current price per square foot is $187. The average price per square foot for Single Family listings in Holly is $171. The average listing price for Single Family in Holly is $357,040. To schedule a showing of MLS#20261081184 at 381 Edge Brook Drive in Holly, MI, contact your LoChirco Realty, LLC agent at 586-321-9997.
Similar Listings Nearby




381 Edge Brook Drive
Holly, MI