

OPEN HOUSE SAT 5/30 from 1pm – 3pm. Welcome to a home that truly supports everyday living. Located on the border of Oakland and Livingston counties, this spacious 4-bedroom home offers the perfect blend of comfort, functionality, and convenience. The thoughtfully designed layout features a split-bedroom floor plan, with two bedrooms on each end of the home, ideal for added privacy, a quiet home office setup, or giving everyone their own space. The primary suite offers its own adjoining bath, along with two closets, providing comfortable space and ample storage. Inside this well-loved home, you’ll find pride of ownership showcased through recently refinished hardwood floors and fresh paint in select rooms. The main living area offers both an eat-in kitchen and dedicated space for a formal dining or living room. Along with a warm and inviting family room featuring a natural fireplace, this home boasts the perfect space for gathering and relaxing. The partially finished basement expands the living space with a full bathroom, laundry room, non-conforming bedroom, and flexible recreation area: ideal for hobbies, a gym, media room, or additional living needs. The possibilities are endless! Recent updates provide added value and peace of mind, including a new furnace (2026), new washer (2026), new asphalt driveway (2025), dryer (2023), and siding and insulation (2023). For additional confidence, a 1-year transferable home warranty will also be included with the sale of the home. Step outside to a fully fenced backyard with a deck, creating a comfortable space for entertaining, pets, or simply unwinding. The surrounding subdivision offers a walkable feel, and the driveway access from within the neighborhood (not off of M-59) adds everyday convenience and ease of entry. Commuters will appreciate being less than 10 minutes from US-23, offering convenient access for daily travel, while nearby dining, shopping, and entertainment options are just minutes away, including the charm and community events of downtown Milfor
Property Details
Price:
$325,000
MLS #:
5050207539
Status:
Active
Beds:
4
Baths:
3
Type:
Single Family
Subtype:
SingleFamilyResidence
Subdivision:
WEST HIGHLAND VILLAGE
Neighborhood:
area02111highlandtwp
Listed Date:
May 14, 2026
Finished Sq Ft:
2,520
Year Built:
1968
See this Listing
Schools
School District:
HuronValley
Interior
Above Grade Finished Area
1770
Appliances
Dishwasher, Dryer, Microwave, Oven, Refrigerator, Range, Washer
Bathrooms
3 Full Bathrooms
Below Grade Finished Area
750
Cooling
Ceiling Fans, Central Air
Flooring
Hardwood
Heating
Forced Air, Natural Gas
Interior Features
EatInKitchen, HighSpeedInternet
Levels
One
Exterior
Architectural Style
Ranch
Construction Materials
Vinyl Siding
Fencing
Fenced
Garage Spaces
2
Parking Features
TwoCarGarage, Detached
Patio And Porch Features
Deck, Porch
Financial
Taxes
$2,848
Map
Community
- Address4271 W RD Highland MI
- SubdivisionWEST HIGHLAND VILLAGE
- CityHighland
- CountyOakland
- Zip Code48380
Market Summary
Current real estate data for Single Family in Highland as of May 26, 2026
62
Single Family Listed
64
Avg DOM
2,869
Avg $ / SqFt
$475,328
Avg List Price
Property Summary
- Located in the WEST HIGHLAND VILLAGE subdivision, 4271 W RD Highland MI is a Single Family for sale in Highland, MI, 48380. It is listed for $325,000 and features 4 beds, 3 baths, and has approximately 2,520 square feet of living space, and was originally constructed in 1968. The current price per square foot is $129. The average price per square foot for Single Family listings in Highland is $2,869. The average listing price for Single Family in Highland is $475,328. To schedule a showing of MLS#5050207539 at 4271 W RD in Highland, MI, contact your LoChirco Realty, LLC agent at 586-321-9997.
Similar Listings Nearby
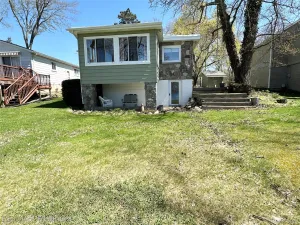

4271 W RD
Highland, MI