
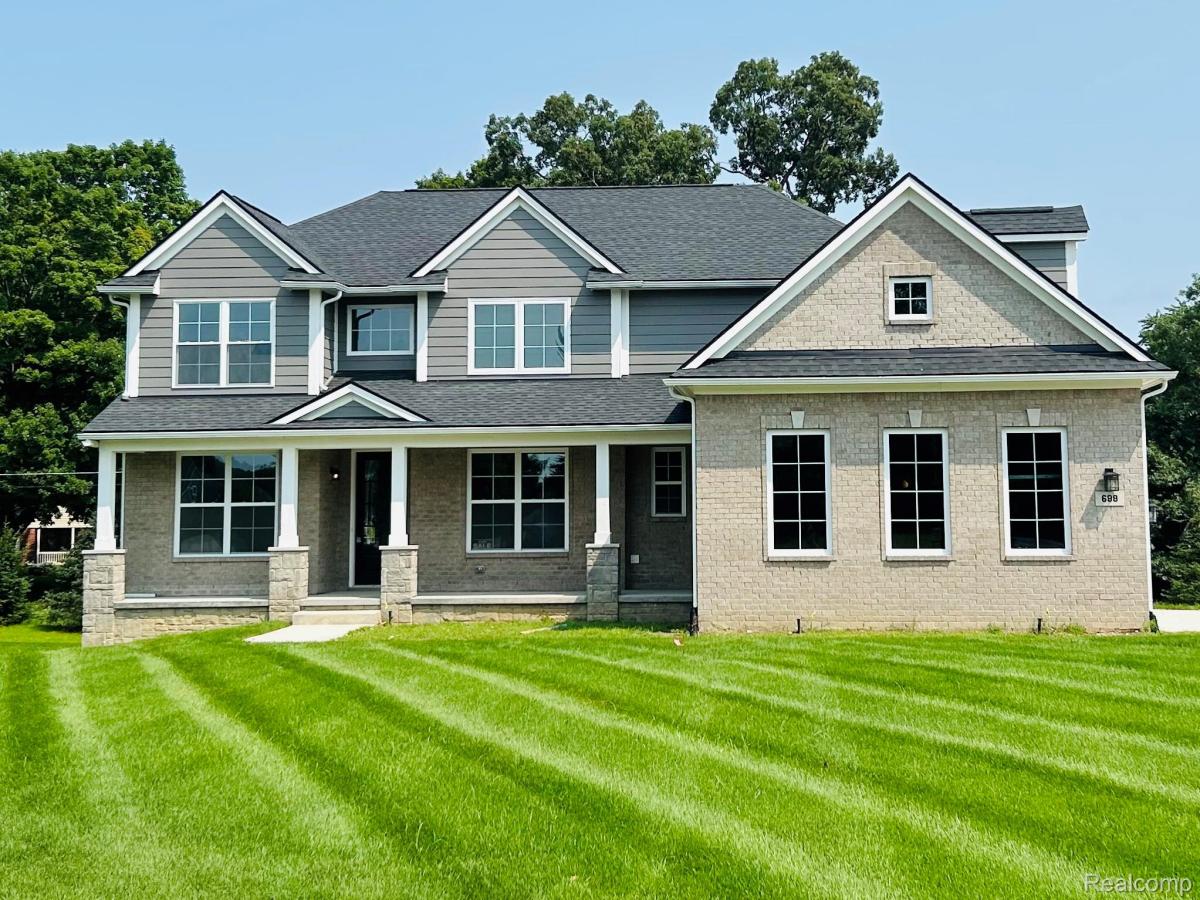
New construction, move-in ready and available to close within 30 days in the desirable Prestwick Village Golf Community! This beautiful 4 bedroom, 2.5 bath colonial sits on a large lot and features a walkout basement with 9 foot basement height, and rough plumbing for a future bathroom. The craftsman railing with wrought iron spindles leads to the second floor bridge that overlooks the open great room and foyer. Cozy up in the great room with the gas fireplace with stone and custom mantel surround. The main floor boasts upgraded engineered wood flooring throughout the foyer, dining room, great room, kitchen, and nook. The kitchen is a standout with a large island and overhang, quartz countertops, painted cabinetry, taller upper cabinets, crown molding and tile backsplash. All bedrooms are spacious, with one offering a large attached bonus/flex room, ideal for a playroom or office. The primary suite features a tray ceiling and a generous closet. Enjoy the freestanding soaking tub and tiled shower with seat in the primary bathroom. Prestwick Village Golf Club offers many amenities. Enjoy a refreshing swim in the community pool, challenge friends to a game of tennis, pickleball or basketball, have a blast in the play area or, for golf enthusiasts, enjoy the championship 18-hole golf course. Don’t miss this opportunity to own your dream home in this vibrant community! Exterior lawn, Sod and Sprinklers Included. Broker owned.
Property Details
Price:
$790,000
MLS #:
20261064964
Status:
Active
Beds:
4
Baths:
3
Type:
Single Family
Subtype:
SingleFamilyResidence
Subdivision:
PRESTWICK VILLAGE OCCPN 875
Neighborhood:
area02111highlandtwp
Listed Date:
Aug 21, 2026
Finished Sq Ft:
2,975
Year Built:
2026
See this Listing
Schools
School District:
HuronValley
Interior
Above Grade Finished Area
2975
Appliances
BuiltInElectricOven, Dishwasher, Disposal, GasCooktop, Microwave, PlumbedForIceMaker, StainlessSteelAppliances
Bathrooms
2 Full Bathrooms, 1 Half Bathroom
Cooling
Ceiling Fans, Central Air
Heating
ENERGYSTAR Qualified Furnace Equipment, Forced Air, Natural Gas
Interior Features
ProgrammableThermostat
Laundry Features
Laundry Room
Levels
Two
Exterior
Architectural Style
Colonial
Community Features
Clubhouse, Golf, Tennis Courts
Construction Materials
Brick, Stone
Garage Spaces
3
Lot Features
NearGolfCourse
Parking Features
ThreeCarGarage, Attached, ElectricityinGarage, GarageDoorOpener, SideEntrance
Patio And Porch Features
Covered, Porch
Roof
Asphalt
Window Features
Egress Windows
Financial
HOA Fee
$1,000
HOA Fee Frequency
Annually
HOA Includes
Other
HOA Phone
248-887-1762
Taxes
$4,398
Map
Community
- Address688 Perthshire Court Highland MI
- SubdivisionPRESTWICK VILLAGE OCCPN 875
- CityHighland
- CountyOakland
- Zip Code48357
Market Summary
Current real estate data for Single Family in Highland as of Aug 30, 2026
56
Single Family Listed
73
Avg DOM
228
Avg $ / SqFt
$493,737
Avg List Price
Property Summary
- Located in the PRESTWICK VILLAGE OCCPN 875 subdivision, 688 Perthshire Court Highland MI is a Single Family for sale in Highland, MI, 48357. It is listed for $790,000 and features 4 beds, 3 baths, and has approximately 2,975 square feet of living space, and was originally constructed in 2026. The current price per square foot is $266. The average price per square foot for Single Family listings in Highland is $228. The average listing price for Single Family in Highland is $493,737. To schedule a showing of MLS#20261064964 at 688 Perthshire Court in Highland, MI, contact your LoChirco Realty, LLC agent at 586-321-9997.
Similar Listings Nearby

688 Perthshire Court
Highland, MI