

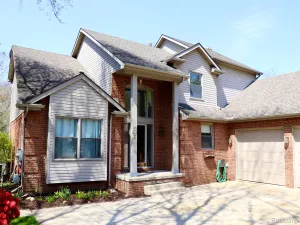
Are you looking for that exceptional home sitting on just under one acre in Pine Bluffs Estates? Well, you just found it! Professional landscaping is evident as you make your way to the front door. Upon entering you can see how well this home has been cared for. The living room to your right is highlighted by a bay window giving wonderful natural light. The dining room opens from the living room providing plenty of space for entertaining. The kitchen with eating space has an abundance of cabinets and includes a pantry, island counter, and door wall to the beautiful back yard and deck. Family room has a gas fireplace and is cozy and comfortable. The office with built-ins is a plus as is the first floor lavatory. Upstairs are four good-sized bedrooms, all with good closet space. Primary suite with jetted tub, walk-in closet, and as with the other three bedrooms, wonderful back yard views! The finished basement is carpeted, dry-walled and plumbed for a bath. Separate exercise room, two good sized storage rooms. Definitely lends itself to extra living space. Your immense backyard features a large re-finished deck using Trex Composite Decking. Step down to a new hot tub (2026). A mixture of mature trees creates a stunning landscape and much sought after privacy. New in the last three years: Deck and railing split level, landscaping, full yard seeding, all interior floor coverings, paint, attic insulation, roof repair (5 years plus longevity). And the list goes on. Excluded from the sale are the antique shelf in the kitchen, hanging candle in the den and the dining room light. Possession on or before August 1, 2026
Property Details
Price:
$579,900
MLS #:
58050208789
Status:
Active
Beds:
4
Baths:
3
Type:
Single Family
Subtype:
SingleFamilyResidence
Subdivision:
PINE BLUFFS ESTATES CONDO OF HIGHLAND
Neighborhood:
area02111highlandtwp
Listed Date:
May 22, 2026
Finished Sq Ft:
3,372
Year Built:
2005
See this Listing
Schools
School District:
HuronValley
Interior
Above Grade Finished Area
2572
Appliances
Dishwasher, Dryer, Microwave, Oven, Refrigerator, Range, Washer, WaterSoftenerOwned
Bathrooms
2 Full Bathrooms, 1 Half Bathroom
Below Grade Finished Area
800
Cooling
Ceiling Fans, Central Air
Flooring
Ceramic Tile
Heating
Forced Air, Natural Gas
Interior Features
CentralVacuum, HighSpeedInternet, JettedTub, Pantry, WalkInClosets
Levels
Two
Exterior
Architectural Style
Colonial
Attached Garage YN
1
Construction Materials
Brick, Vinyl Siding, Wood Siding
Exterior Features
Spa Hottub
Garage Spaces
2.5
Lot Features
IrregularLot, Sprinklers
Parking Features
TwoandHalfCarGarage, Attached, ElectricityinGarage, GarageDoorOpener
Patio And Porch Features
Deck, Patio
Window Features
Bay Windows, Window Treatments
Financial
HOA Fee
$3
HOA Fee Frequency
Quarterly
Taxes
$6,896
Map
Community
- Address2812 Steeplechase ST Highland MI
- SubdivisionPINE BLUFFS ESTATES CONDO OF HIGHLAND
- CityHighland
- CountyOakland
- Zip Code48357
Market Summary
Current real estate data for Single Family in Highland as of May 26, 2026
62
Single Family Listed
64
Avg DOM
2,869
Avg $ / SqFt
$475,344
Avg List Price
Property Summary
- Located in the PINE BLUFFS ESTATES CONDO OF HIGHLAND subdivision, 2812 Steeplechase ST Highland MI is a Single Family for sale in Highland, MI, 48357. It is listed for $579,900 and features 4 beds, 3 baths, and has approximately 3,372 square feet of living space, and was originally constructed in 2005. The current price per square foot is $172. The average price per square foot for Single Family listings in Highland is $2,869. The average listing price for Single Family in Highland is $475,344. To schedule a showing of MLS#58050208789 at 2812 Steeplechase ST in Highland, MI, contact your LoChirco Realty, LLC agent at 586-321-9997.
Similar Listings Nearby

2812 Steeplechase ST
Highland, MI