
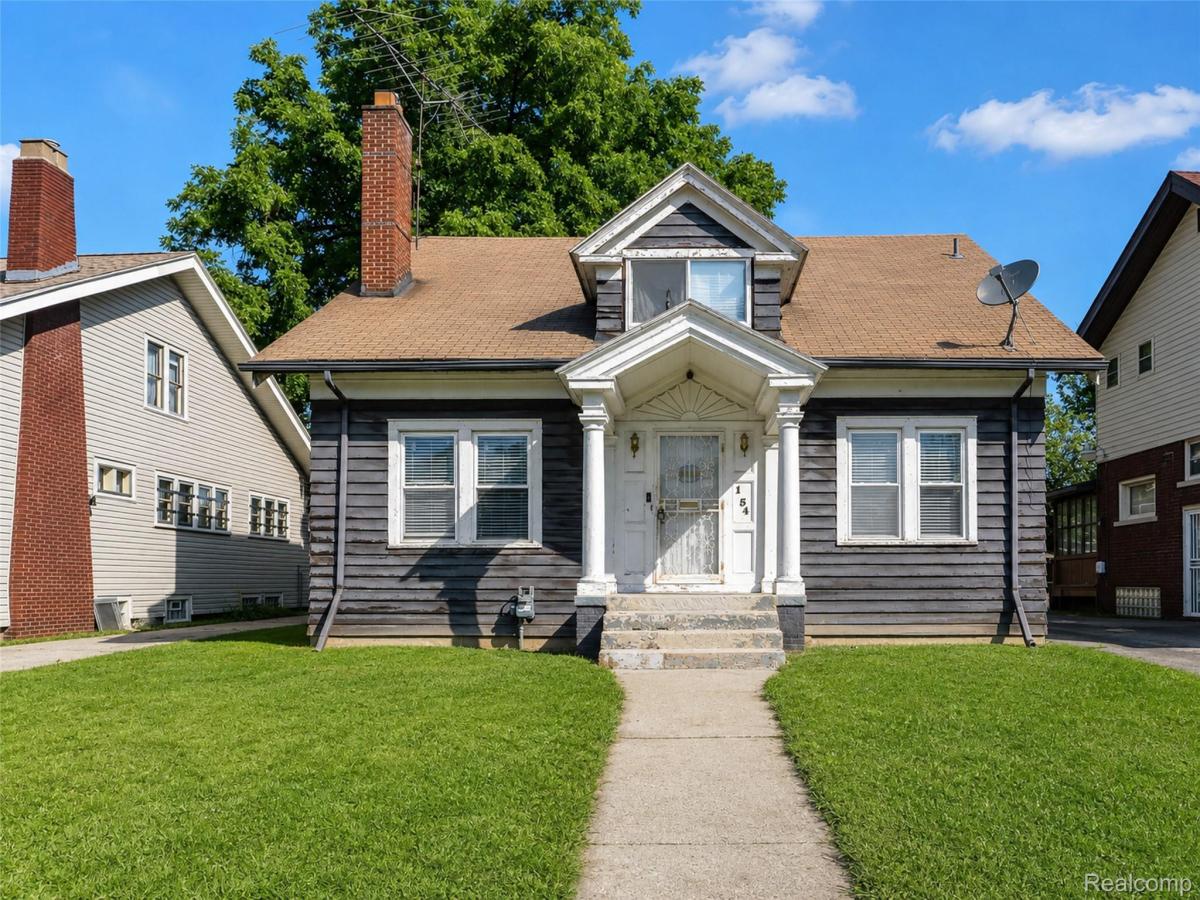
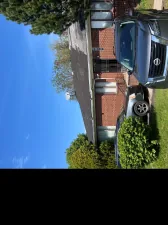
Spacious four-bedroom Colonial offering nearly 2,944 finished square feet in Highland Park, combining classic character with generous living space and a functional layout designed for everyday living. Conveniently located near major roads, shopping, parks, and Downtown Detroit, this home presents an excellent opportunity for homeowners and investors alike.
Inside, the traditional floor plan features well-defined living and dining spaces, creating flexibility for entertaining and daily life. The expansive living room centers around a wood-burning fireplace, while the dining room flows into the kitchen, providing plenty of room for gathering. Upstairs, the oversized primary bedroom offers exceptional space rarely found at this price point, complemented by additional spacious bedrooms and ample closet storage throughout.
The partially finished basement provides additional flexible living space, perfect for a recreation room, hobby area, workout space, or home office.
Outside, enjoy a fenced backyard with a deck for relaxing or entertaining, along with a detached one-car garage and shared paved driveway. Central air, forced-air heating, and a sump pump add everyday comfort and functionality.
With four bedrooms, generous room sizes, nearly 3,000 finished square feet, and a layout that offers both privacy and versatility, this home delivers exceptional value and endless potential for its next owner.
Inside, the traditional floor plan features well-defined living and dining spaces, creating flexibility for entertaining and daily life. The expansive living room centers around a wood-burning fireplace, while the dining room flows into the kitchen, providing plenty of room for gathering. Upstairs, the oversized primary bedroom offers exceptional space rarely found at this price point, complemented by additional spacious bedrooms and ample closet storage throughout.
The partially finished basement provides additional flexible living space, perfect for a recreation room, hobby area, workout space, or home office.
Outside, enjoy a fenced backyard with a deck for relaxing or entertaining, along with a detached one-car garage and shared paved driveway. Central air, forced-air heating, and a sump pump add everyday comfort and functionality.
With four bedrooms, generous room sizes, nearly 3,000 finished square feet, and a layout that offers both privacy and versatility, this home delivers exceptional value and endless potential for its next owner.
Property Details
Price:
$160,000
MLS #:
20261054663
Status:
Active
Beds:
4
Baths:
1
Type:
Single Family
Subtype:
SingleFamilyResidence
Subdivision:
THE MEDBURY SUB
Neighborhood:
area05044highlandpark
Listed Date:
Aug 6, 2026
Finished Sq Ft:
2,944
Year Built:
1917
See this Listing
Schools
School District:
HighlandPark
Interior
Above Grade Finished Area
2244
Bathrooms
1 Full Bathroom
Below Grade Finished Area
700
Cooling
Central Air
Heating
Forced Air, Natural Gas
Interior Features
HighSpeedInternet, ProgrammableThermostat
Laundry Features
Electric Dryer Hookup, Washer Hookup
Levels
One And One Half
Exterior
Architectural Style
Colonial
Community Features
Sidewalks
Construction Materials
Wood Siding
Exterior Features
Lighting
Fencing
Fenced
Garage Spaces
1
Lot Features
Level
Parking Features
OneCarGarage, Detached, Driveway, SharedDriveway
Patio And Porch Features
Deck, Porch
Roof
Asphalt
Security Features
Exterior Video Surveillance
Financial
Taxes
$841
Map
Community
- Address154 Moss Street Highland Park MI
- SubdivisionTHE MEDBURY SUB
- CityHighland Park
- CountyWayne
- Zip Code48203
Subdivisions in Highland Park
- ADAMS STURTEVANT AVE SUB
- ASSR’S HIGHLAND PARK PLAT NO 3
- BALDWIN PARK
- BIRTHPLACE OF MASS PRODUCTION URBAN RENEWAL
- CADILLAC HEIGHTS 3
- CADILLAC HEIGHTS SUB OF N E 1/4 SEC 12
- CITY HEIGHTS SUB
- CURRY SUB PT OF JAMES E MCKARY SUB
- CURRY WOODWARD AVE SUB 4
- DETROIT CITY BASE LINE
- DETROIT GOLF CLUB PG 99 & 100
- EASON PALMER PARK SUB
- EIGHT-OAKLAND
- EIGHT-OAKLAND SUB 1
- FORD SUB – HIGHLAND PARK
- FRY SUB
- GILMORE & CHAVENELLES SUB
- GOODRICH & BURTON ALLOTMENT SUB
- GRAND AVE SUB BLK 1
- GRIX HOME PARK
- GRIX HOME PARK SUB OF ELY PT OF LTS 3 & 4
- GROVE LAWN SUB
- HAMILTON PARK
- HAMILTON PARK SUB
- HIGHLAND HEIGHTS RE-SUB
- HIGHLAND HEIGHTS SUB
- HIGHLAND PARK SUB
- HUGO H STENDERS
- JAMES E O’FLAHERTYS LOG CABIN
- JAMES E OFLAHERTYS LOG CABIN
- JEROME PARK SUB
- JOHN R HEIGHTS SUB
- LELAND HEIGHTS SUB
- LINDALE GARDENS
- LINDALE PARK SUB
- LOG CABIN HEIGHTS SUB
- LOG CABIN HEIGHTS SUB PLATS
- LOG CABIN PARK RESUB
- MERRILL PALMER ALSO PG 55
- MERRILL PALMER ALSO PG 55
- PLT OF SUB PK LTS OF QRTR SEC 4 5 44 45
- ROBERT M GRINDLEY
- SEVEN-OAKLAND SUB
- STATE FAIR
- STEVEN & CANDLER SUB BLK 1
- STEVEN & CANDLER SUB BLK 3
- STEVEN & CANDLER SUB BLOCK NO 1
- STEVEN SUB BLK 1
- STEVEN SUB BLK 2
- STEVEN SUB BLK 3
- STEVEN SUB BLOCK 2
- THE MEDBURY SUB
- THOMSON WOODS
- TUXEDO PARK SUB
- WOODWARD HEIGHTS SUB
- WOODWARD PARK PLATS
- WOODWARD PLATS
Market Summary
Current real estate data for Single Family in Highland Park as of Sep 22, 2026
99
Single Family Listed
117
Avg DOM
51
Avg $ / SqFt
$92,268
Avg List Price
Property Summary
- Located in the THE MEDBURY SUB subdivision, 154 Moss Street Highland Park MI is a Single Family for sale in Highland Park, MI, 48203. It is listed for $160,000 and features 4 beds, 1 baths, and has approximately 2,944 square feet of living space, and was originally constructed in 1917. The current price per square foot is $54. The average price per square foot for Single Family listings in Highland Park is $51. The average listing price for Single Family in Highland Park is $92,268. To schedule a showing of MLS#20261054663 at 154 Moss Street in Highland Park, MI, contact your LoChirco Realty, LLC agent at 586-321-9997.
Similar Listings Nearby



154 Moss Street
Highland Park, MI