
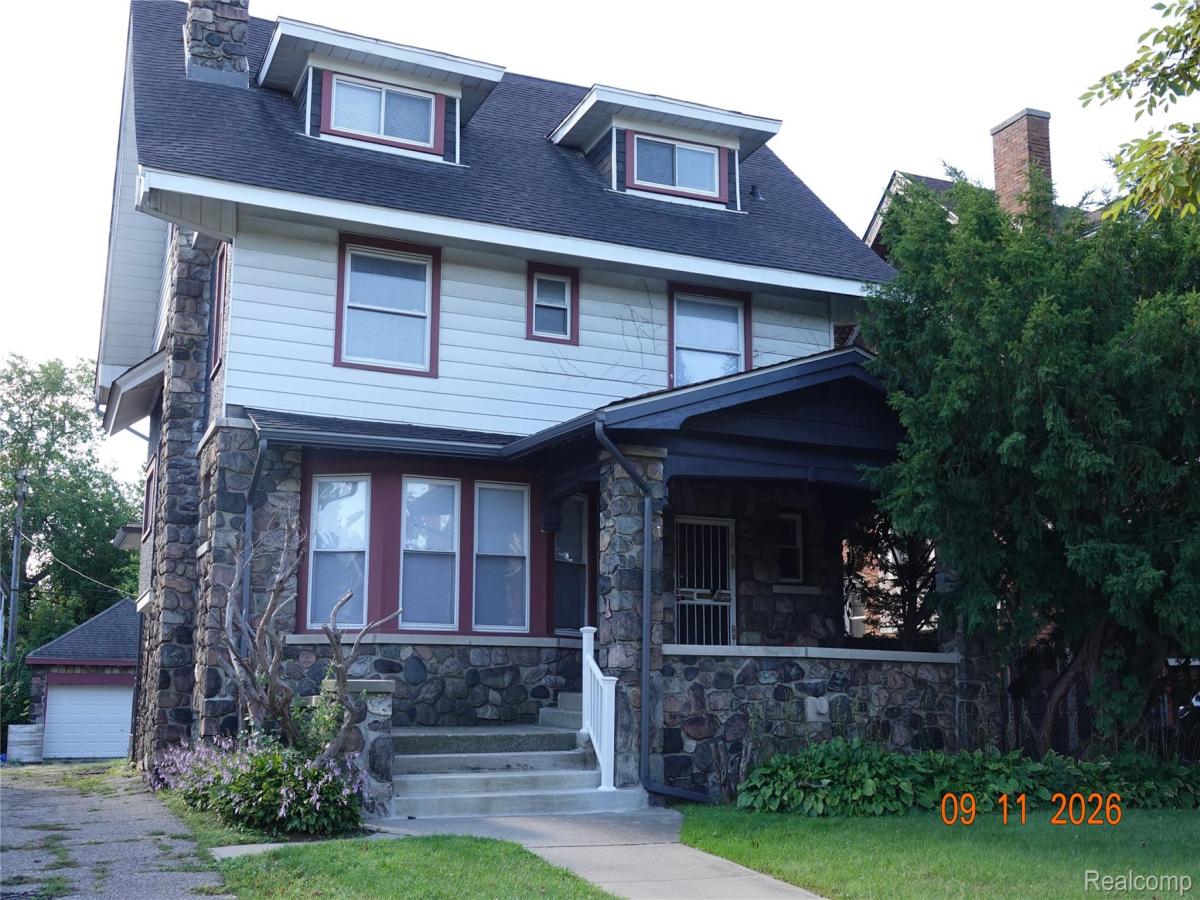
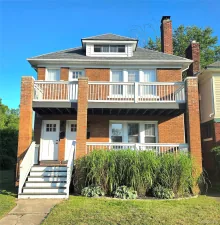
Special opportunity to own a beautiful three-story completely remodeled colonial, constructed mostly of stone. Terrific location and solid block. Newer stripped architectural shingled roof. Replacement vinyl windows. Deep lot with a two-car stone garage, having a full driveway from the street. 1st. level walk-off deck and second story relaxing porch. Large overhanging roof line adding character and functionality. Vestibule with guest closet opening up to a parlor and formal living room. Original beamed ceiling and wood burning fireplace. Dining room and attached opened three season porch. Modern semi-custom kitchen cabinets, granite top and ceramic flooring along with a second stair-case. A master bedroom with attached three season-porch a large private dressing room / lavatory with built-in closets and sit-down vanity which opens to the porch. Modern full bath with new fixtures. The third floor offers two bedrooms and a full modern lavatory with built-in stall shower.
The basement is finished having ceramic floors, open counter to build-out a bar-area or for serving. Lavatory, separate laundry room and mechanical room. Large cement glass block windows for additional lighting. Oversized electrical breaker panel. Seller will consider buyer closing cost assistance. Agents… To submit an offer, please use Showing Time’s offer manager. Click ‘schedule a showing’ above, then ‘submit offer.’ This helps us process your offer more efficiently.
The basement is finished having ceramic floors, open counter to build-out a bar-area or for serving. Lavatory, separate laundry room and mechanical room. Large cement glass block windows for additional lighting. Oversized electrical breaker panel. Seller will consider buyer closing cost assistance. Agents… To submit an offer, please use Showing Time’s offer manager. Click ‘schedule a showing’ above, then ‘submit offer.’ This helps us process your offer more efficiently.
Property Details
Price:
$255,000
MLS #:
20261073931
Status:
Active
Beds:
5
Baths:
5
Type:
Single Family
Subtype:
SingleFamilyResidence
Subdivision:
STEVEN SUB BLK 3
Neighborhood:
area05044highlandpark
Listed Date:
Sep 15, 2026
Finished Sq Ft:
3,491
Year Built:
1913
See this Listing
Schools
School District:
HighlandPark
Interior
Above Grade Finished Area
2691
Bathrooms
2 Full Bathrooms, 3 Half Bathrooms
Below Grade Finished Area
800
Cooling
Central Air
Heating
Forced Air, Natural Gas
Levels
Three
Exterior
Architectural Style
Colonial
Construction Materials
Brick, Stone, Stucco, Vinyl Siding
Exterior Features
Awnings, Balcony, Chimney Caps
Garage Spaces
2
Parking Features
TwoCarGarage, Detached, Driveway
Patio And Porch Features
Covered, Porch
Roof
Asphalt
Financial
Taxes
$1,796
Map
Community
- Address40 Colorado Street Highland Park MI
- SubdivisionSTEVEN SUB BLK 3
- CityHighland Park
- CountyWayne
- Zip Code48203
Subdivisions in Highland Park
- ADAMS STURTEVANT AVE SUB
- ASSR’S HIGHLAND PARK PLAT NO 3
- BALDWIN PARK
- BIRTHPLACE OF MASS PRODUCTION URBAN RENEWAL
- CADILLAC HEIGHTS 3
- CADILLAC HEIGHTS SUB OF N E 1/4 SEC 12
- CITY HEIGHTS SUB
- CURRY SUB PT OF JAMES E MCKARY SUB
- CURRY WOODWARD AVE SUB 4
- DETROIT CITY BASE LINE
- DETROIT GOLF CLUB PG 99 & 100
- EASON PALMER PARK SUB
- EIGHT-OAKLAND
- EIGHT-OAKLAND SUB 1
- FORD SUB – HIGHLAND PARK
- FRY SUB
- GILMORE & CHAVENELLES SUB
- GOODRICH & BURTON ALLOTMENT SUB
- GRAND AVE SUB BLK 1
- GRIX HOME PARK
- GRIX HOME PARK SUB OF ELY PT OF LTS 3 & 4
- GROVE LAWN SUB
- HAMILTON PARK
- HAMILTON PARK SUB
- HIGHLAND HEIGHTS RE-SUB
- HIGHLAND HEIGHTS SUB
- HIGHLAND PARK SUB
- HUGO H STENDERS
- JAMES E O’FLAHERTYS LOG CABIN
- JAMES E OFLAHERTYS LOG CABIN
- JEROME PARK SUB
- JOHN R HEIGHTS SUB
- LELAND HEIGHTS SUB
- LINDALE GARDENS
- LINDALE PARK SUB
- LOG CABIN HEIGHTS SUB
- LOG CABIN HEIGHTS SUB PLATS
- LOG CABIN PARK RESUB
- MERRILL PALMER ALSO PG 55
- MERRILL PALMER ALSO PG 55
- PLT OF SUB PK LTS OF QRTR SEC 4 5 44 45
- ROBERT M GRINDLEY
- SEVEN-OAKLAND SUB
- STATE FAIR
- STEVEN & CANDLER SUB BLK 1
- STEVEN & CANDLER SUB BLK 3
- STEVEN & CANDLER SUB BLOCK NO 1
- STEVEN SUB BLK 1
- STEVEN SUB BLK 2
- STEVEN SUB BLK 3
- STEVEN SUB BLOCK 2
- THE MEDBURY SUB
- THOMSON WOODS
- TUXEDO PARK SUB
- WOODWARD HEIGHTS SUB
- WOODWARD PARK PLATS
- WOODWARD PLATS
Market Summary
Current real estate data for Single Family in Highland Park as of Sep 22, 2026
99
Single Family Listed
117
Avg DOM
51
Avg $ / SqFt
$92,268
Avg List Price
Property Summary
- Located in the STEVEN SUB BLK 3 subdivision, 40 Colorado Street Highland Park MI is a Single Family for sale in Highland Park, MI, 48203. It is listed for $255,000 and features 5 beds, 5 baths, and has approximately 3,491 square feet of living space, and was originally constructed in 1913. The current price per square foot is $73. The average price per square foot for Single Family listings in Highland Park is $51. The average listing price for Single Family in Highland Park is $92,268. To schedule a showing of MLS#20261073931 at 40 Colorado Street in Highland Park, MI, contact your LoChirco Realty, LLC agent at 586-321-9997.
Similar Listings Nearby


40 Colorado Street
Highland Park, MI