
HIGHEST AND BEST 5PM MONDAY
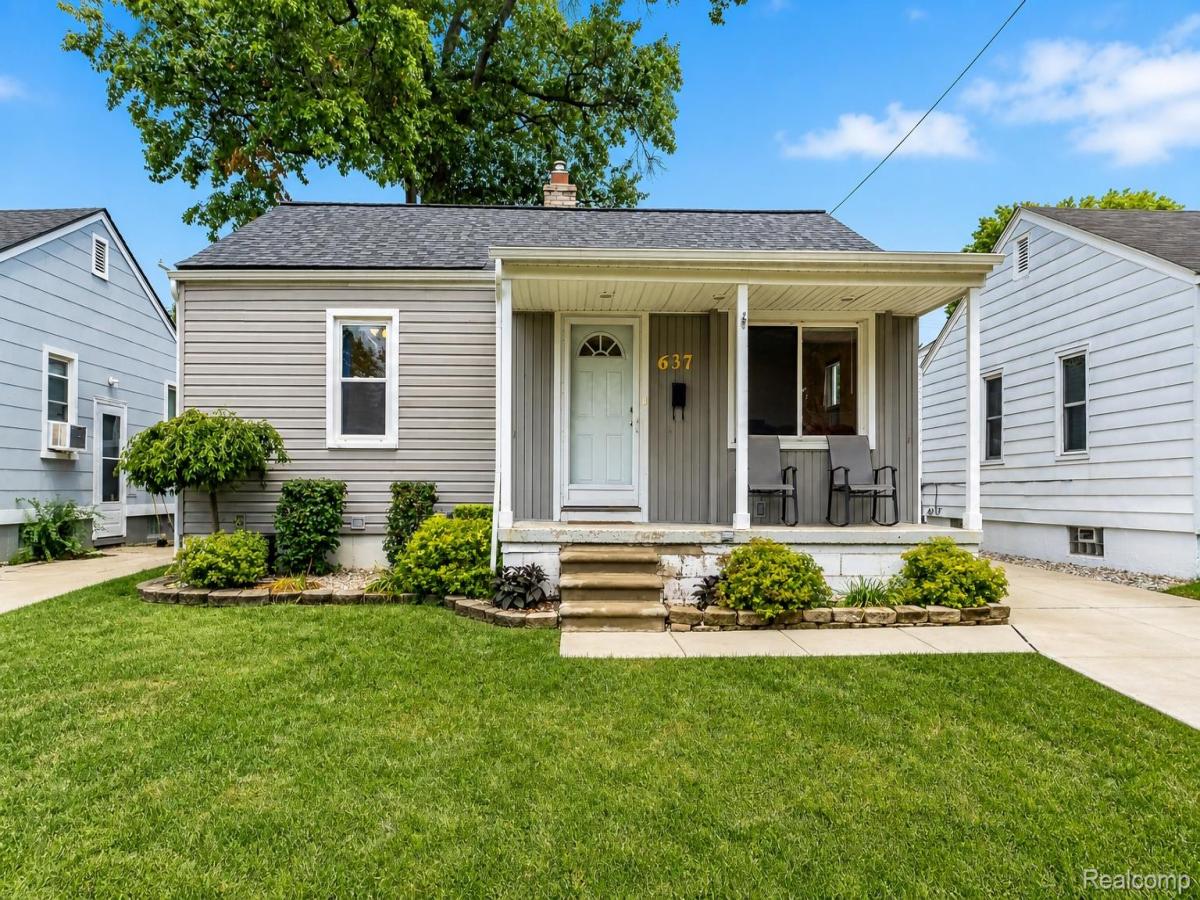
Warm, polished and remarkably spacious, this 3-bedroom Hazel Park ranch blends classic hardwood character with an expansive kitchen, inviting outdoor living and an impressive collection of major updates. Hardwood flooring carries through much of the home, creating a cohesive feel between the living, dining and bedroom spaces while maintaining the character that makes this home distinctive.
The kitchen is a true standout, offering generous proportions rarely found in a home of this scale, with abundant cabinetry and workspace, room for everyday dining and a dedicated coffee bar. Three comfortable bedrooms and a full bath complete the main level, while the basement adds valuable laundry, storage and flexible space.
Outside, the backyard feels like an extension of the home. The 2023 patio is framed by a pergola with sunshade, creating a beautiful setting for dining, entertaining or unwinding beneath the mature oak tree. The fenced yard also features raised garden beds with timed irrigation, while a newer driveway and detached garage add everyday convenience.
Beyond its style and character, the home offers the confidence of substantial investment where it matters most, including a high-efficiency furnace and central air, encapsulated crawl space, newer roof and gutters, and extensive exterior improvements. Beautifully maintained, comfortably sized and exceptionally well-equipped, this Hazel Park home delivers far more than first impressions suggest.
Warm, polished and remarkably spacious, this 3-bedroom Hazel Park ranch blends classic hardwood character with an expansive kitchen, inviting outdoor living and an impressive collection of major updates. Hardwood flooring carries through much of the home, creating a cohesive feel between the living, dining and bedroom spaces while maintaining the character that makes this home distinctive.
The kitchen is a true standout, offering generous proportions rarely found in a home of this scale, with abundant cabinetry and workspace, room for everyday dining and a dedicated coffee bar. Three comfortable bedrooms and a full bath complete the main level, while the basement adds valuable laundry, storage and flexible space.
Outside, the backyard feels like an extension of the home. The 2023 patio is framed by a pergola with sunshade, creating a beautiful setting for dining, entertaining or unwinding beneath the mature oak tree. The fenced yard also features raised garden beds with timed irrigation, while a newer driveway and detached garage add everyday convenience.
Beyond its style and character, the home offers the confidence of substantial investment where it matters most, including a high-efficiency furnace and central air, encapsulated crawl space, newer roof and gutters, and extensive exterior improvements. Beautifully maintained, comfortably sized and exceptionally well-equipped, this Hazel Park home delivers far more than first impressions suggest.
Property Details
Price:
$199,900
MLS #:
20261070126
Status:
Pending
Beds:
3
Baths:
1
Type:
Single Family
Subtype:
SingleFamilyResidence
Subdivision:
WILBERT
Neighborhood:
area02257hazelpark
Listed Date:
Sep 9, 2026
Finished Sq Ft:
1,137
Year Built:
1950
See this Listing
Schools
School District:
HazelPark
Interior
Above Grade Finished Area
1137
Appliances
Dishwasher, Disposal, Dryer, FreeStandingGasOven, FreeStandingGasRange, FreeStandingRefrigerator, Microwave, Washer
Bathrooms
1 Full Bathroom
Cooling
Ceiling Fans, Central Air
Heating
Forced Air, Natural Gas
Interior Features
HighSpeedInternet, ProgrammableThermostat
Laundry Features
Washer Hookup
Levels
One
Exterior
Architectural Style
Ranch
Community Features
Sidewalks
Construction Materials
Vinyl Siding
Fencing
Back Yard, Fenced
Garage Spaces
2
Lot Features
Level
Other Structures
Gazebo
Parking Features
TwoCarGarage, Detached, Driveway, GarageFacesFront
Patio And Porch Features
Covered, Patio, Porch
Roof
Asphalt
Financial
Taxes
$3,425
Map
Community
- Address637 E Coy Avenue Hazel Park MI
- SubdivisionWILBERT
- CityHazel Park
- CountyOakland
- Zip Code48030
Subdivisions in Hazel Park
- ASSRS OF 9 1/2 MILE SMALL FARM
- BUEHLER FARMS
- CAMPBELL BROS
- CAMPBELL BROS SUB
- COLONY HOMES
- COLONY HOMES 1
- COLONY HOMES 2
- DENLER’S FERNDALE AVE SUB
- DENLERS FERNDALE AVE
- DENLERS OAKLAND
- ELMHURST
- FAIR OAKS
- FAIR OAKS SUB
- FAIRVIEW PLACE CONDO OCCPN 1787
- FORD HEIGHTS RESUB – HAZEL PARK
- FORD HEIGHTS SUB – HAZEL PARK
- FORD HEIGHTS- HAZEL PARK
- FORD PARK
- FORD PARK SUB
- FORD-OAK
- HAZEL PARK SUB
- HAZELCREST- HAZEL PARK
- HAZELWOOD
- HERMAN W MEINKE
- HERMAN W MEINKE SUB
- HITCHMANS WOODLAND PARK
- JANOWSKIS FERNDALE
- JANOWSKIS FERNDALE SUB
- NINE-OAKLAND
- NINE-OAKLAND SUB
- NORTH-EIGHT-OAKLANDNO 1
- OAKWAY
- OCCPN PLAN NO 2319
- PILGRIM HEIGHTS
- ROSEMARY HEIGHTS
- ROSEMARY HEIGHTS SUB
- RUSSELL WOODS
- STEPHENSON SUPER-HIGHWAY SUB-HAZEL PARK
- STEPHENSON-BARBERS PARKHOME
- SUPRVR’S PLAT OF NORTH-EIGHT-OAKLAND SUB
- SUPRVRS 2 – HAZEL PARK
- SUPRVRS OF NORTH-EIGHT-OAKLAND
- THOMAS BROS OAKLAND HEIGHTS SUB-PL RDG
- URBAN RENEWAL OF ARBOR PARK
Market Summary
Current real estate data for Single Family in Hazel Park as of Oct 14, 2026
86
Single Family Listed
75
Avg DOM
161
Avg $ / SqFt
$233,494
Avg List Price
Property Summary
- Located in the WILBERT subdivision, 637 E Coy Avenue Hazel Park MI is a Single Family for sale in Hazel Park, MI, 48030. It is listed for $199,900 and features 3 beds, 1 baths, and has approximately 1,137 square feet of living space, and was originally constructed in 1950. The current price per square foot is $176. The average price per square foot for Single Family listings in Hazel Park is $161. The average listing price for Single Family in Hazel Park is $233,494. To schedule a showing of MLS#20261070126 at 637 E Coy Avenue in Hazel Park, MI, contact your LoChirco Realty, LLC agent at 586-321-9997.
Similar Listings Nearby

637 E Coy Avenue
Hazel Park, MI