
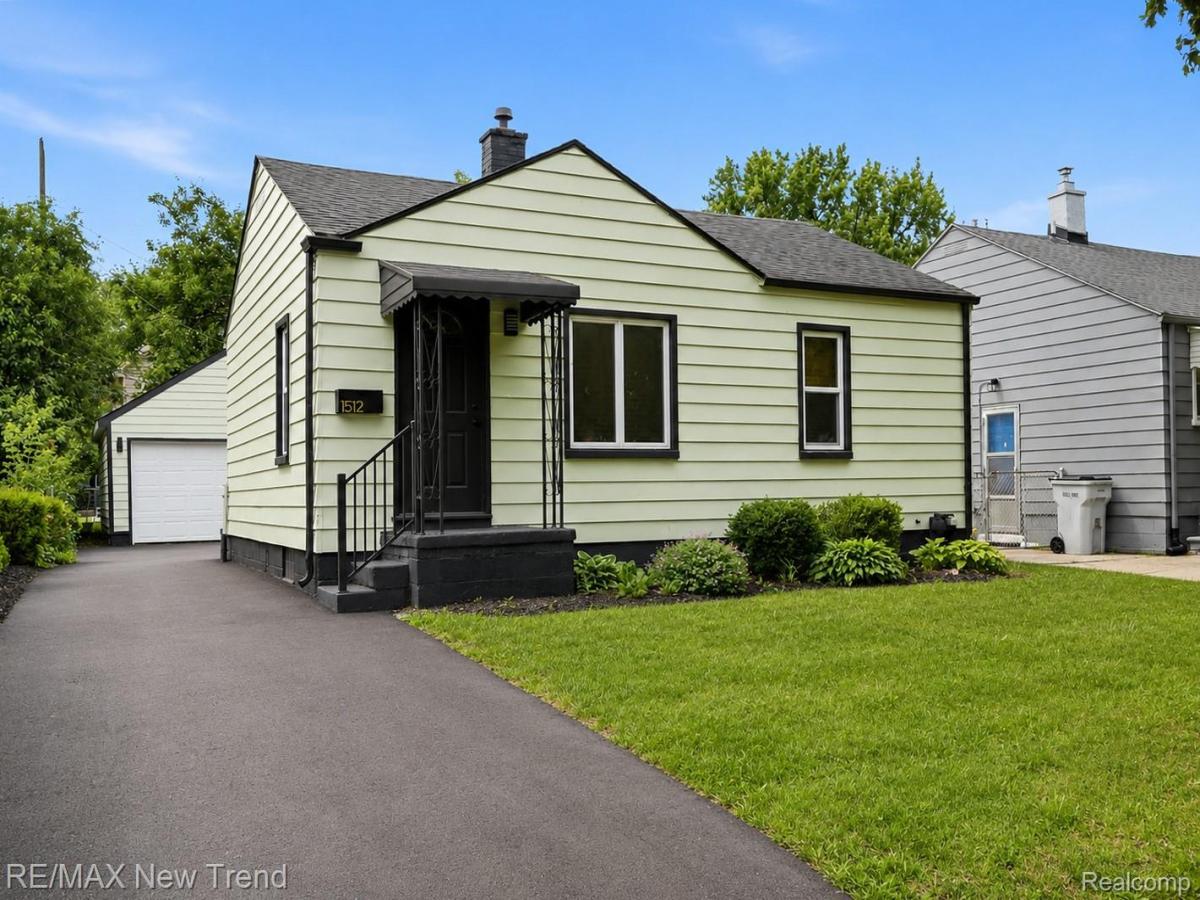
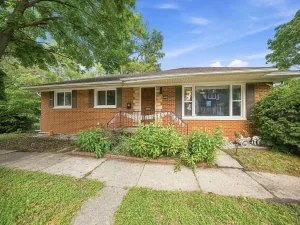
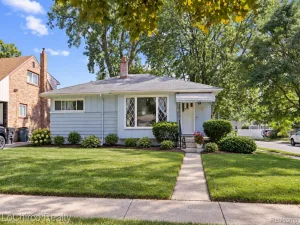
Welcome home to this charming, fully refreshed ranch on the end of a quiet no-outlet street in Hazel Park. Thoughtfully updated from top to bottom, this home blends modern comfort with easy living in a way that just feels right the moment you step inside. Sunlight pours into the open living spaces, highlighting beautiful new floors and recessed lighting with built-in Halo mood lights that let you set the perfect vibe for any occasion.
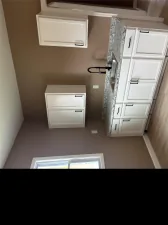
The opened floorplan kitchen shines with high-end GE slate-finish appliances on 2’x4’ tile floor, crisp new cabinetry, and sleek quartz countertops — ready for everything from quick weeknight meals to weekend gatherings. Both bathrooms have been tastefully updated with premium finishes, including spa-inspired rain showerheads with handheld jet attachments. Black outlets, knobs, and upgraded trim add a polished touch throughout.
Downstairs, the newly finished basement is a true standout — a complete entertainment suite with a full bath and walk-in shower. Outside, enjoy the brand-new driveway and patio, a fully rebuilt garage (inside and out), and a fully fenced yard complete with a fire pit — perfect for summer evenings and backyard barbeques.
This home also comes with peace of mind: brand-new furnace, new ductwork, new plumbing, and a professionally waterproofed basement that’s under warranty. Clean, bright, and move-in ready, 1512 E Maxlow offers that rare combination of quality updates and comfortable charm. Come see why this one feels like home.
The opened floorplan kitchen shines with high-end GE slate-finish appliances on 2’x4’ tile floor, crisp new cabinetry, and sleek quartz countertops — ready for everything from quick weeknight meals to weekend gatherings. Both bathrooms have been tastefully updated with premium finishes, including spa-inspired rain showerheads with handheld jet attachments. Black outlets, knobs, and upgraded trim add a polished touch throughout.
Downstairs, the newly finished basement is a true standout — a complete entertainment suite with a full bath and walk-in shower. Outside, enjoy the brand-new driveway and patio, a fully rebuilt garage (inside and out), and a fully fenced yard complete with a fire pit — perfect for summer evenings and backyard barbeques.
This home also comes with peace of mind: brand-new furnace, new ductwork, new plumbing, and a professionally waterproofed basement that’s under warranty. Clean, bright, and move-in ready, 1512 E Maxlow offers that rare combination of quality updates and comfortable charm. Come see why this one feels like home.
Property Details
Price:
$190,000
MLS #:
20261074867
Status:
Active
Beds:
2
Baths:
2
Type:
Single Family
Subtype:
SingleFamilyResidence
Subdivision:
STEPHENSON-BARBERS PARKHOME
Neighborhood:
area02257hazelpark
Listed Date:
Sep 16, 2026
Finished Sq Ft:
916
Year Built:
1950
See this Listing
Schools
School District:
HazelPark
Interior
Above Grade Finished Area
696
Bathrooms
2 Full Bathrooms
Below Grade Finished Area
220
Heating
Forced Air, Natural Gas
Levels
One
Exterior
Architectural Style
Ranch
Community Features
Sidewalks
Construction Materials
Aluminum Siding, Vinyl Siding
Garage Spaces
2
Parking Features
TwoCarGarage, Detached
Roof
Asphalt
Financial
Taxes
$4,483
Map
Community
- Address1512 E Maxlow Avenue Hazel Park MI
- SubdivisionSTEPHENSON-BARBERS PARKHOME
- CityHazel Park
- CountyOakland
- Zip Code48030
Subdivisions in Hazel Park
- ASSRS OF 9 1/2 MILE SMALL FARM
- BUEHLER FARMS
- CAMPBELL BROS
- CAMPBELL BROS SUB
- COLONY HOMES
- COLONY HOMES 1
- COLONY HOMES 2
- DENLER’S FERNDALE AVE SUB
- DENLERS FERNDALE AVE
- DENLERS OAKLAND
- ELMHURST
- FAIR OAKS
- FAIR OAKS SUB
- FAIRVIEW PLACE CONDO OCCPN 1787
- FORD HEIGHTS RESUB – HAZEL PARK
- FORD HEIGHTS SUB – HAZEL PARK
- FORD HEIGHTS- HAZEL PARK
- FORD PARK
- FORD PARK SUB
- FORD-OAK
- HAZEL PARK SUB
- HAZELCREST- HAZEL PARK
- HAZELWOOD
- HERMAN W MEINKE
- HERMAN W MEINKE SUB
- HITCHMANS WOODLAND PARK
- JANOWSKIS FERNDALE
- JANOWSKIS FERNDALE SUB
- NINE-OAKLAND
- NINE-OAKLAND SUB
- NORTH-EIGHT-OAKLANDNO 1
- OAKWAY
- OCCPN PLAN NO 2319
- PILGRIM HEIGHTS
- ROSEMARY HEIGHTS
- ROSEMARY HEIGHTS SUB
- RUSSELL WOODS
- STEPHENSON SUPER-HIGHWAY SUB-HAZEL PARK
- STEPHENSON-BARBERS PARKHOME
- SUPRVR’S PLAT OF NORTH-EIGHT-OAKLAND SUB
- SUPRVRS 2 – HAZEL PARK
- SUPRVRS OF NORTH-EIGHT-OAKLAND
- THOMAS BROS OAKLAND HEIGHTS SUB-PL RDG
- URBAN RENEWAL OF ARBOR PARK
Market Summary
Current real estate data for Single Family in Hazel Park as of Sep 22, 2026
94
Single Family Listed
72
Avg DOM
158
Avg $ / SqFt
$232,685
Avg List Price
Property Summary
- Located in the STEPHENSON-BARBERS PARKHOME subdivision, 1512 E Maxlow Avenue Hazel Park MI is a Single Family for sale in Hazel Park, MI, 48030. It is listed for $190,000 and features 2 beds, 2 baths, and has approximately 916 square feet of living space, and was originally constructed in 1950. The current price per square foot is $207. The average price per square foot for Single Family listings in Hazel Park is $158. The average listing price for Single Family in Hazel Park is $232,685. To schedule a showing of MLS#20261074867 at 1512 E Maxlow Avenue in Hazel Park, MI, contact your LoChirco Realty, LLC agent at 586-321-9997.
Similar Listings Nearby


1512 E Maxlow Avenue
Hazel Park, MI