

HIGHEST & BEST DUE BY 5:00PM TODAY ON 7/12. Experience exceptional craftsmanship in this custom-built 2023 home situated on over 10 private acres in Livingston County and served by Hartland Consolidated Schools. Offering over 2,200 square feet above grade, this thoughtfully designed home blends modern luxury with the peace of true country living.
The impressive great room features soaring 22 foot vaulted ceilings, dramatic floor to ceiling windows, and a custom gas fireplace accented by a handcrafted walnut mantel. The open-concept kitchen showcases custom extra-tall cabinetry, stainless steel appliances, and quality finishes throughout.
The first-floor primary suite offers a spacious walk-in closet and a spa-inspired bath with heated floors. Upstairs, two additional bedrooms share a Jack-and-Jill bathroom and are connected by an open loft overlooking the great room below.
The newly completed Trex deck (2025) leads to an expansive concrete patio with a covered seating area beneath, overlooking mature woods, established trails, and a fire pit. The land lives like a private nature sanctuary, where white-tailed deer, wild turkeys, rabbits, and bald eagles are regular visitors and the woods change beautifully with every season. The unfinished walkout basement is already framed and plumbed for a future bathroom, offering the opportunity to nearly double the finished living space.
Additional features include a heated, extra-deep three-car attached garage, a whole-home Honeywell generator, a built-in Sonos sound system with indoor and outdoor speakers, solid-core doors throughout, a reverse osmosis system, invisible fence, Ring security system, and high-speed internet availability. A rare opportunity to own a beautifully crafted custom home offering privacy, quality, and a genuine connection to nature just minutes from Downtown Milford, Hartland, Brighton, US-23, and I-96.
The impressive great room features soaring 22 foot vaulted ceilings, dramatic floor to ceiling windows, and a custom gas fireplace accented by a handcrafted walnut mantel. The open-concept kitchen showcases custom extra-tall cabinetry, stainless steel appliances, and quality finishes throughout.
The first-floor primary suite offers a spacious walk-in closet and a spa-inspired bath with heated floors. Upstairs, two additional bedrooms share a Jack-and-Jill bathroom and are connected by an open loft overlooking the great room below.
The newly completed Trex deck (2025) leads to an expansive concrete patio with a covered seating area beneath, overlooking mature woods, established trails, and a fire pit. The land lives like a private nature sanctuary, where white-tailed deer, wild turkeys, rabbits, and bald eagles are regular visitors and the woods change beautifully with every season. The unfinished walkout basement is already framed and plumbed for a future bathroom, offering the opportunity to nearly double the finished living space.
Additional features include a heated, extra-deep three-car attached garage, a whole-home Honeywell generator, a built-in Sonos sound system with indoor and outdoor speakers, solid-core doors throughout, a reverse osmosis system, invisible fence, Ring security system, and high-speed internet availability. A rare opportunity to own a beautifully crafted custom home offering privacy, quality, and a genuine connection to nature just minutes from Downtown Milford, Hartland, Brighton, US-23, and I-96.
Property Details
Price:
$749,900
MLS #:
20261051144
Status:
Pending
Beds:
3
Baths:
3
Type:
Single Family
Subtype:
SingleFamilyResidence
Neighborhood:
area01081hartlandtwp
Listed Date:
Jul 8, 2026
Finished Sq Ft:
2,221
Year Built:
2023
See this Listing
Schools
School District:
Hartland
Interior
Above Grade Finished Area
2221
Appliances
Dishwasher, Dryer, FreeStandingGasOven, FreeStandingGasRange, FreeStandingRefrigerator, Microwave, StainlessSteelAppliances, Washer
Bathrooms
2 Full Bathrooms, 1 Half Bathroom
Cooling
Ceiling Fans, Central Air
Heating
Forced Air, Natural Gas
Interior Features
SoundSystem
Laundry Features
Laundry Room
Levels
One And One Half
Exterior
Architectural Style
CapeCod
Construction Materials
Aluminum Siding
Garage Spaces
3
Parking Features
ThreeCarGarage, Attached, DirectAccess, ElectricityinGarage, GarageDoorOpener
Patio And Porch Features
Deck
Roof
Asphalt
Financial
Taxes
$10,753
Map
Community
- Address200 N Pleasant Valley Road Hartland MI
- CityHartland
- CountyLivingston
- Zip Code48380
Subdivisions in Hartland
Market Summary
Current real estate data for Single Family in Hartland as of Jul 16, 2026
32
Single Family Listed
71
Avg DOM
209
Avg $ / SqFt
$528,240
Avg List Price
Property Summary
- 200 N Pleasant Valley Road Hartland MI is a Single Family for sale in Hartland, MI, 48380. It is listed for $749,900 and features 3 beds, 3 baths, and has approximately 2,221 square feet of living space, and was originally constructed in 2023. The current price per square foot is $338. The average price per square foot for Single Family listings in Hartland is $209. The average listing price for Single Family in Hartland is $528,240. To schedule a showing of MLS#20261051144 at 200 N Pleasant Valley Road in Hartland, MI, contact your LoChirco Realty, LLC agent at 586-321-9997.
Similar Listings Nearby
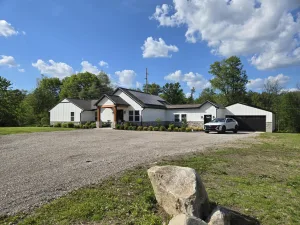

200 N Pleasant Valley Road
Hartland, MI