

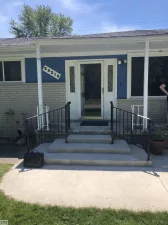
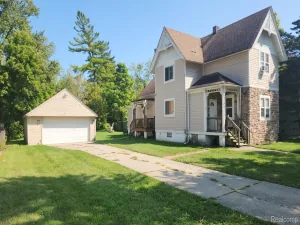
Move right into this beautifully renovated brick bungalow in Harrison Township, just minutes from the water. Set on a spacious 0.30-acre lot with ample parking, a detached one-car garage, and a fully fenced backyard, this home blends timeless character with extensive modern updates.
Step inside to fresh paint, beautifully refinished hardwood floors, coved ceilings, abundant natural light, and a warm gas fireplace (that can be converted back to wood burning)that anchors the inviting living room. The formal dining room offers the perfect space for everyday meals or entertaining guests.
The completely updated kitchen features newer cabinetry, countertops, a greenhouse window above the sink, and a full suite of new stainless steel appliances, including the stove, refrigerator, microwave, and dishwasher. The washer and dryer are also included, making this home truly move-in ready.
The main level offers two comfortable bedrooms and a beautifully refreshed full bath with new fixtures throughout. Upstairs, you’ll find an expansive bungalow-style primary bedroom complete with a large walk-in closet, creating a private retreat with plenty of storage.
Outside, enjoy the low-maintenance Trex deck overlooking the spacious backyard—ideal for relaxing, grilling, or entertaining. The brick exterior, dimensional shingle roof, replacement windows, updated light fixtures, new outlets, switches, and plates reflect the care and attention that has gone into this home’s renovation.
Additional major improvements include a new furnace and central air conditioning, providing comfort and peace of mind for years to come.
Conveniently located near marinas, parks, shopping, dining, and commuter routes, this turnkey home offers the perfect combination of character, quality updates, and location.
Schedule your showing and see it in person.
Step inside to fresh paint, beautifully refinished hardwood floors, coved ceilings, abundant natural light, and a warm gas fireplace (that can be converted back to wood burning)that anchors the inviting living room. The formal dining room offers the perfect space for everyday meals or entertaining guests.
The completely updated kitchen features newer cabinetry, countertops, a greenhouse window above the sink, and a full suite of new stainless steel appliances, including the stove, refrigerator, microwave, and dishwasher. The washer and dryer are also included, making this home truly move-in ready.
The main level offers two comfortable bedrooms and a beautifully refreshed full bath with new fixtures throughout. Upstairs, you’ll find an expansive bungalow-style primary bedroom complete with a large walk-in closet, creating a private retreat with plenty of storage.
Outside, enjoy the low-maintenance Trex deck overlooking the spacious backyard—ideal for relaxing, grilling, or entertaining. The brick exterior, dimensional shingle roof, replacement windows, updated light fixtures, new outlets, switches, and plates reflect the care and attention that has gone into this home’s renovation.
Additional major improvements include a new furnace and central air conditioning, providing comfort and peace of mind for years to come.
Conveniently located near marinas, parks, shopping, dining, and commuter routes, this turnkey home offers the perfect combination of character, quality updates, and location.
Schedule your showing and see it in person.
Property Details
Price:
$229,000
MLS #:
20261053012
Status:
Active
Beds:
3
Baths:
1
Type:
Single Family
Subtype:
SingleFamilyResidence
Subdivision:
SUPERVISORS OF HOWARD SUB
Neighborhood:
area03121harrisontwp
Listed Date:
Jul 10, 2026
Finished Sq Ft:
1,252
Year Built:
1956
See this Listing
Schools
School District:
LanseCreuse
Interior
Above Grade Finished Area
1252
Appliances
Dishwasher, Disposal, Dryer, ExhaustFan, FreeStandingGasOven, FreeStandingGasRange, FreeStandingRefrigerator, Microwave, Washer
Bathrooms
1 Full Bathroom
Cooling
Central Air
Heating
Forced Air, Natural Gas
Interior Features
HighSpeedInternet, ProgrammableThermostat
Levels
One And One Half
Exterior
Architectural Style
Bungalow
Construction Materials
Brick
Exterior Features
Lighting
Fencing
Back Yard, Fenced
Garage Spaces
1
Lot Features
Level
Parking Features
OneCarGarage, Detached
Patio And Porch Features
Covered, Deck, Porch
Roof
Asphalt
Financial
Taxes
$4,269
Map
Community
- Address29508 Old North River Road Harrison MI
- SubdivisionSUPERVISORS OF HOWARD SUB
- CityHarrison
- CountyMacomb
- Zip Code48045
Subdivisions in Harrison
Market Summary
Current real estate data for Single Family in Harrison as of Jul 15, 2026
94
Single Family Listed
73
Avg DOM
240
Avg $ / SqFt
$572,156
Avg List Price
Property Summary
- Located in the SUPERVISORS OF HOWARD SUB subdivision, 29508 Old North River Road Harrison MI is a Single Family for sale in Harrison, MI, 48045. It is listed for $229,000 and features 3 beds, 1 baths, and has approximately 1,252 square feet of living space, and was originally constructed in 1956. The current price per square foot is $183. The average price per square foot for Single Family listings in Harrison is $240. The average listing price for Single Family in Harrison is $572,156. To schedule a showing of MLS#20261053012 at 29508 Old North River Road in Harrison, MI, contact your LoChirco Realty, LLC agent at 586-321-9997.
Similar Listings Nearby

29508 Old North River Road
Harrison, MI