
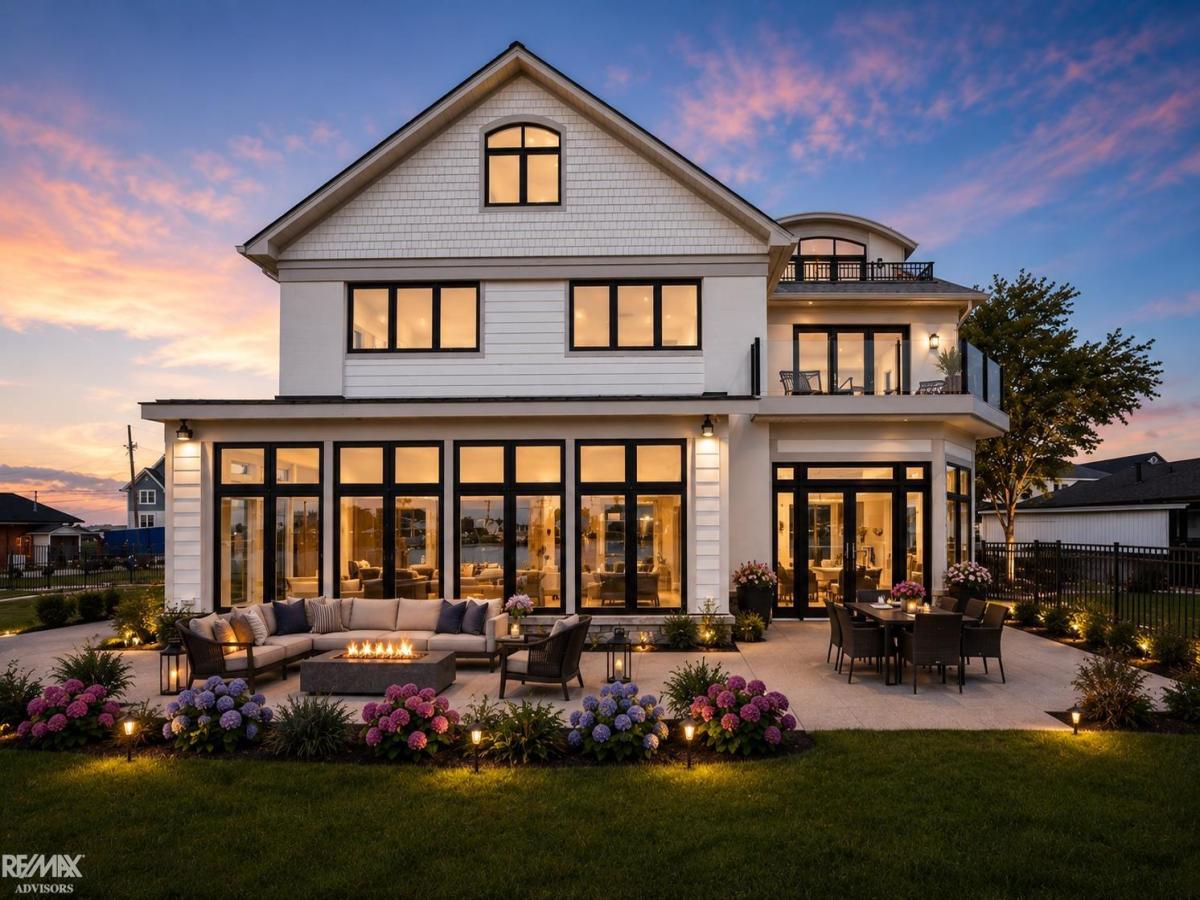
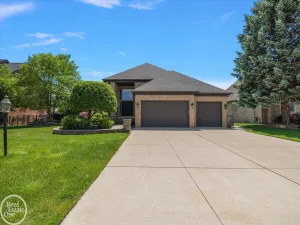
Luxury waterfront living in Harrison Township on sought-after Sunshine Point, offering 120 feet of waterfront and quick boating access to Lake St. Clair. This extraordinary 5,601 sq ft residence combines sophisticated design, exceptional boating amenities and an oversized residential elevator serving all three levels. The chef’s kitchen features custom Amish cabinetry, Wolf and Sub-Zero appliances and an oversized quartz island designed for entertaining. Walls of windows showcase the waterfront while expansive balconies and patios create seamless indoor-outdoor living. The private dock and 20,000-lb boat hoist make this an exceptional Lake St. Clair home for serious boaters. Retreat to the spa-inspired primary suite featuring heated floors, soaking tub, oversized shower, private balcony and water views. Heated herringbone hardwood floors, newer Pella and Marvin windows and doors, dedicated first-floor office and a third-floor entertainment suite add to the home’s impressive amenities. Set on an oversized fenced lot with spectacular sunsets and abundant outdoor space, this rare Harrison Township waterfront estate delivers luxury, privacy and the Boat Town lifestyle just minutes from open Lake St. Clair. Extensive upgrades and features list available in assoc docs
Property Details
Price:
$2,299,000
MLS #:
58050214960
Status:
Active
Beds:
4
Baths:
5
Type:
Single Family
Subtype:
SingleFamilyResidence
Subdivision:
SUNNY POINT SHORES
Neighborhood:
area03121harrisontwp
Listed Date:
Jul 15, 2026
Finished Sq Ft:
5,601
Year Built:
2004
See this Listing
Schools
School District:
LanseCreuse
Interior
Above Grade Finished Area
5601
Appliances
Dishwasher, Humidifier, Oven, Refrigerator, Range
Bathrooms
3 Full Bathrooms, 2 Half Bathrooms
Cooling
Ceiling Fans, Central Air
Flooring
Ceramic Tile, Hardwood
Heating
Forced Air, Natural Gas, Other Heating Source, Zoned
Interior Features
CathedralCeilings, EatInKitchen, Elevator, EntranceFoyer, JettedTub, Pantry, WalkInClosets
Exterior
Architectural Style
Morethan2Stories, Contemporary
Attached Garage YN
1
Construction Materials
Brick
Exterior Features
Balcony
Fencing
Fenced
Garage Spaces
2.5
Lot Features
DeadEndStreet, WaterView, Sprinklers
Other Structures
Garages
Parking Features
TwoandHalfCarGarage, Attached
Patio And Porch Features
Deck, Patio, Porch
Security Features
Security System
Waterfront Features
All Sports Lake, Dock Facilities, Lake Privileges, River Front, Seawall, Waterfront
Window Features
Skylights
Financial
Taxes
$42,194
Map
Community
- Address32824 N River RD Harrison MI
- SubdivisionSUNNY POINT SHORES
- CityHarrison
- CountyMacomb
- Zip Code48045
Subdivisions in Harrison
Market Summary
Current real estate data for Single Family in Harrison as of Sep 22, 2026
112
Single Family Listed
82
Avg DOM
226
Avg $ / SqFt
$538,573
Avg List Price
Property Summary
- Located in the SUNNY POINT SHORES subdivision, 32824 N River RD Harrison MI is a Single Family for sale in Harrison, MI, 48045. It is listed for $2,299,000 and features 4 beds, 5 baths, and has approximately 5,601 square feet of living space, and was originally constructed in 2004. The current price per square foot is $410. The average price per square foot for Single Family listings in Harrison is $226. The average listing price for Single Family in Harrison is $538,573. To schedule a showing of MLS#58050214960 at 32824 N River RD in Harrison, MI, contact your LoChirco Realty, LLC agent at 586-321-9997.
Similar Listings Nearby

32824 N River RD
Harrison, MI