There are multiple listings for this address:
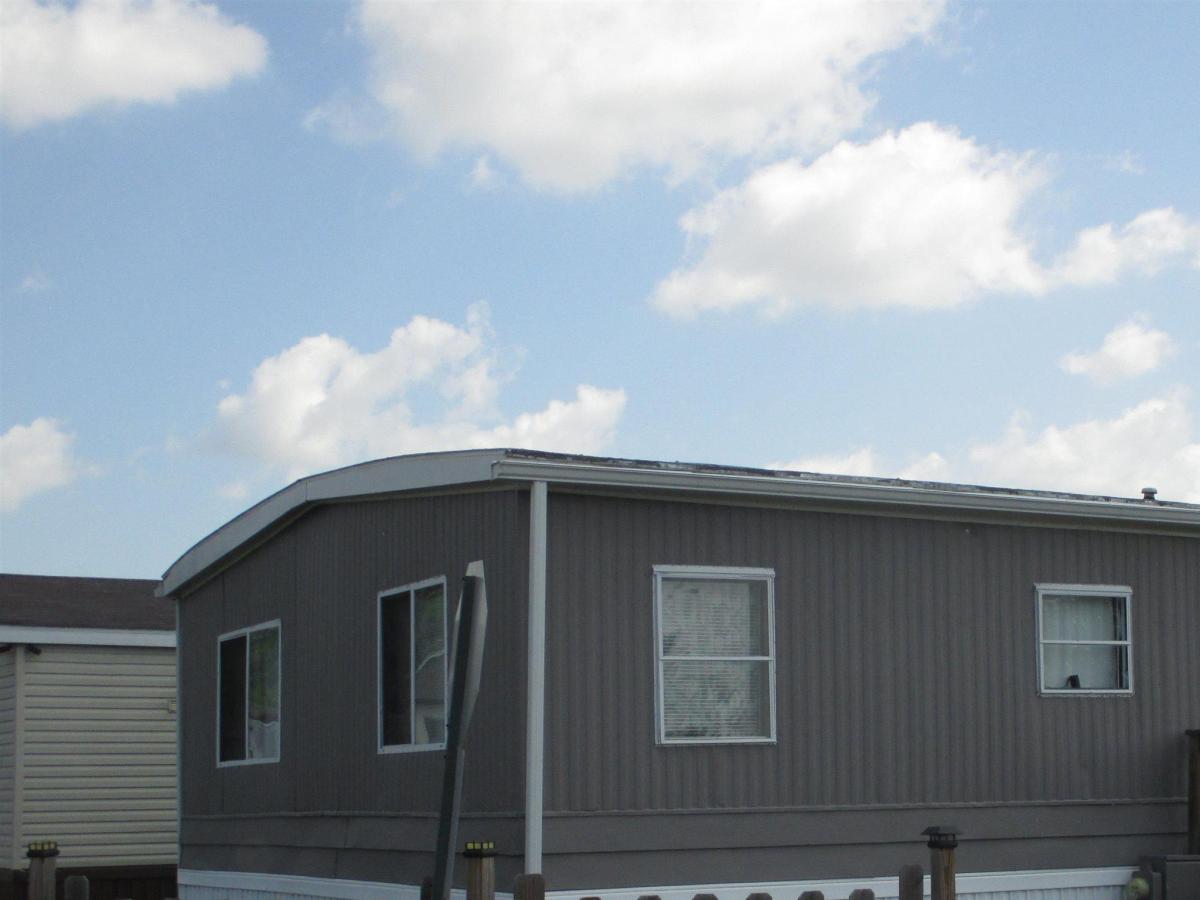
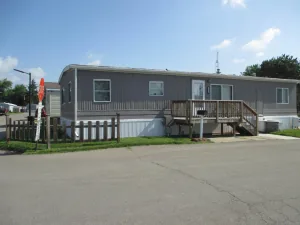
Classic Schult Manufactured Home With 3 Bedrooms and 2 Full Baths. Located Close to Schools, Shopping, and Express-Way. Situated on a Corner Lot, in a Quaint Community Setting. The Home has a Lot of Updates, Including: Newer Metal Roof, Newer Paint, Some Bathroom Fixture Updates, NewerWood Flooring in Dining Room, and Some New Furnace and Plumbing Upgrades. Kitchen W/Appliances, & Counter/Barstool Eating Area. Additional Features Include,First Floor Laundry W/Washer & Dryer, Newer Water Heater, also Ceiling Fans, Private Driveway, Handicap Ramp, are All Included. Monthly Fee Includes Taxes, Trash Pick-Up, Water, and Snow Removal/Maintenance of Common Areas. Buyer Must Be Approved by the Park Community.
Property Details
Price:
$49,900
MLS #:
58050213783
Status:
Active
Beds:
3
Baths:
2
Type:
Single Family
Subtype:
StockCooperative
Subdivision:
HARRISON COURT CO-OP
Neighborhood:
area03121harrisontwp
Listed Date:
Jul 4, 2026
Year Built:
1976
See this Listing
Schools
School District:
LanseCreuse
Interior
Above Grade Finished Area
1056
Appliances
Dishwasher, Dryer, Oven, Refrigerator, Range, Washer
Bathrooms
2 Full Bathrooms
Cooling
Central Air
Flooring
Hardwood
Heating
Forced Air, Natural Gas
Interior Features
WalkInClosets
Levels
One
Exterior
Architectural Style
ManufacturedwithLand, Ranch
Association Amenities
MaintenanceGrounds, Playground, Taxes
Community Features
Playground, Sidewalks
Construction Materials
Vinyl Siding
Lot Features
CornerLot
Parking Features
Assigned1Space, Paved
Patio And Porch Features
Porch
Window Features
Window Treatments
Financial
HOA Fee
$150
HOA Fee Frequency
Monthly
HOA Includes
MaintenanceGrounds, SnowRemoval, Trash, Water
Taxes
$3
Map
Community
- Address43310 Summit ST Harrison MI
- SubdivisionHARRISON COURT CO-OP
- CityHarrison
- CountyMacomb
- Zip Code48045
Subdivisions in Harrison
Market Summary
Current real estate data for Single Family in Harrison as of Sep 05, 2026
112
Single Family Listed
77
Avg DOM
226
Avg $ / SqFt
$539,133
Avg List Price
Property Summary
- Located in the HARRISON COURT CO-OP subdivision, 43310 Summit ST Harrison MI is a Single Family for sale in Harrison, MI, 48045. It is listed for $49,900 and features 3 beds, 2 baths, and has approximately 0 square feet of living space, and was originally constructed in 1976. The average price per square foot for Single Family listings in Harrison is $226. The average listing price for Single Family in Harrison is $539,133. To schedule a showing of MLS#58050213783 at 43310 Summit ST in Harrison, MI, contact your LoChirco Realty, LLC agent at 586-321-9997.
Similar Listings Nearby
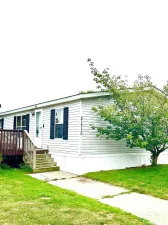

43310 Summit ST
Harrison, MI
Classic Schult Manufactured Home With 3 Bedrooms and 2 Full Baths. Located Close to Schools, Shopping, and Express-Way. Situated on a Corner Lot, in a Quaint Community Setting. The Home has a Lot of Updates, Including: Newer Metal Roof, Newer Paint, Some Bathroom Fixture Updates, NewerWood Flooring in Dining Room, and Some New Furnace and Plumbing Upgrades. Kitchen W/Appliances, & Counter/Barstool Eating Area. Additional Features Include,First Floor Laundry W/Washer & Dryer, Newer Water Heater, also Ceiling Fans, Private Driveway, Handicap Ramp, are All Included. Monthly Fee Includes Taxes, Trash Pick-Up, Water, and Snow Removal/Maintenance of Common Areas. Buyer Must Be Approved by the Park Community.
Property Details
Price:
$49,900
MLS #:
58050218516
Status:
Active
Beds:
3
Baths:
2
Type:
Single Family
Subtype:
StockCooperative
Subdivision:
HARRISON COURT CO-OP
Neighborhood:
area03121harrisontwp
Listed Date:
Aug 13, 2026
Finished Sq Ft:
1,056
Year Built:
1976
See this Listing
Schools
School District:
LanseCreuse
Interior
Above Grade Finished Area
1056
Appliances
Dishwasher, Dryer, Oven, Refrigerator, Range, Washer
Bathrooms
2 Full Bathrooms
Cooling
Central Air
Flooring
Hardwood
Heating
Forced Air, Natural Gas
Interior Features
WalkInClosets
Levels
One
Exterior
Architectural Style
ManufacturedwithLand, Ranch
Association Amenities
MaintenanceGrounds, Playground, Taxes
Community Features
Playground, Sidewalks
Construction Materials
Vinyl Siding
Lot Features
CornerLot
Parking Features
Assigned1Space, Paved
Patio And Porch Features
Porch
Window Features
Window Treatments
Financial
HOA Fee
$150
HOA Fee Frequency
Monthly
HOA Includes
MaintenanceGrounds, SnowRemoval, Trash, Water
Taxes
$3
Map
Community
- Address43310 Summit ST Harrison MI
- SubdivisionHARRISON COURT CO-OP
- CityHarrison
- CountyMacomb
- Zip Code48045
Subdivisions in Harrison
Market Summary
Current real estate data for Single Family in Harrison as of Sep 05, 2026
112
Single Family Listed
77
Avg DOM
226
Avg $ / SqFt
$539,133
Avg List Price
Property Summary
- Located in the HARRISON COURT CO-OP subdivision, 43310 Summit ST Harrison MI is a Single Family for sale in Harrison, MI, 48045. It is listed for $49,900 and features 3 beds, 2 baths, and has approximately 1,056 square feet of living space, and was originally constructed in 1976. The current price per square foot is $47. The average price per square foot for Single Family listings in Harrison is $226. The average listing price for Single Family in Harrison is $539,133. To schedule a showing of MLS#58050218516 at 43310 Summit ST in Harrison, MI, contact your LoChirco Realty, LLC agent at 586-321-9997.