
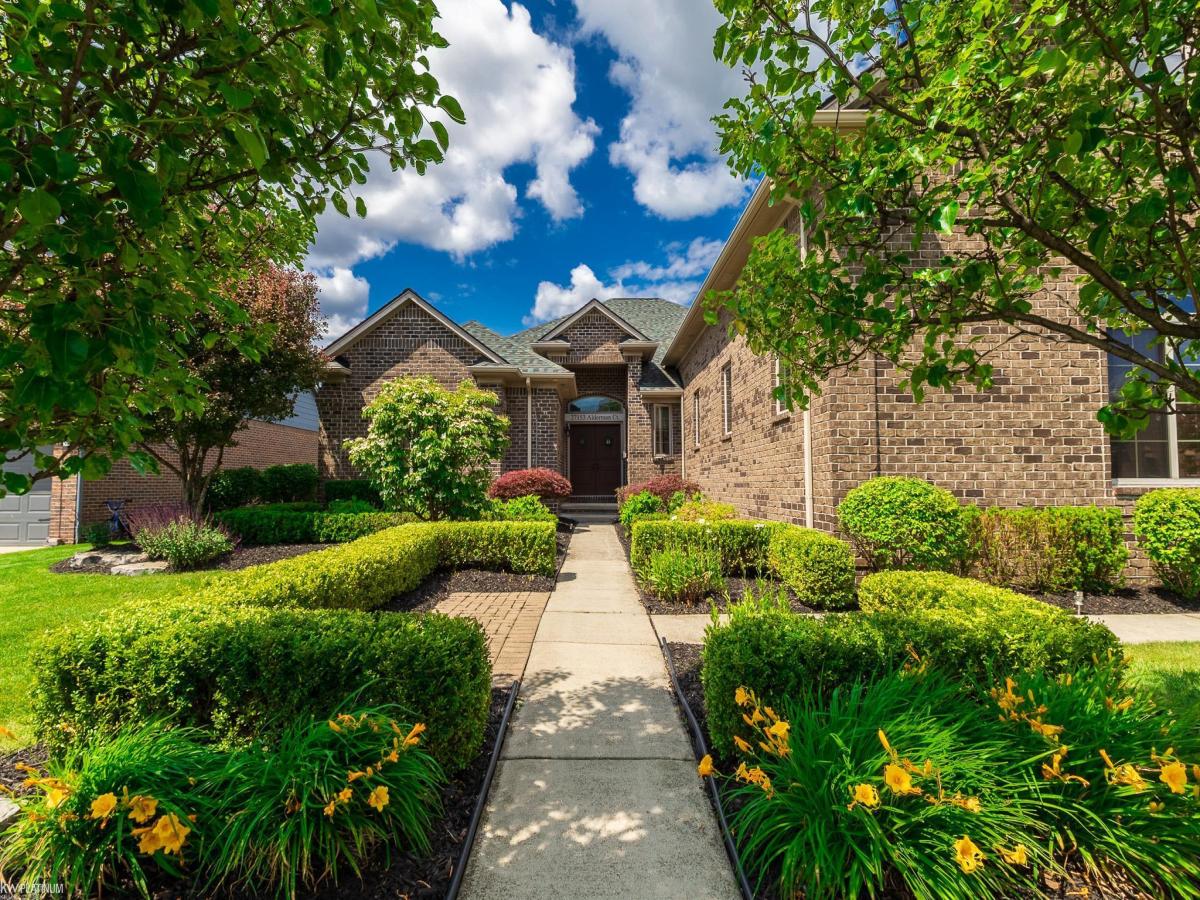
Welcome to this exceptional newer-built ranch offering over-the-top space, versatility, and premium amenities. This impressive home features 4 spacious bedrooms, 4.5 bathrooms, and a thoughtfully designed open floor plan perfect for everyday living. The beautifully updated kitchen is the heart of the home, showcasing white shaker cabinetry, abundant counter space, a large walk-in pantry, and seamless flow into the main living areas. Convenient first-floor laundry and a dedicated home office, ideal for remote work or study. A massive bonus bedroom over the garage provides endless possibilities for a guest suite, media room, or additional living area. The finished lower level is truly an extension of the home, complete with a second full kitchen, a 5th bedroom, full bath, workout room, playroom, sauna, and a separate entrance from the garage, making it ideal for multi-generational living, long-term guests, or entertaining. Step outside to your private backyard retreat featuring an in-ground pool with an automatic safety cover, offering endless summer enjoyment. Additional highlights include a whole-house generator for added peace of mind. This one-of-a-kind property offers the perfect combination of luxury, functionality, and flexible living space. There’s not a thing to do here but unpack, welcome home! The 378 square foot bonus space over the garage is not reflected in city assessors data, actual square footage of the home is 3281
Property Details
Price:
$725,000
MLS #:
58050216345
Status:
Pending
Beds:
4
Baths:
5
Type:
Single Family
Subtype:
SingleFamilyResidence
Subdivision:
BRIGANTINE ESTATES
Neighborhood:
area03121harrisontwp
Listed Date:
Jul 28, 2026
Finished Sq Ft:
5,508
Year Built:
2017
See this Listing
Schools
School District:
LanseCreuse
Interior
Above Grade Finished Area
2903
Appliances
Dishwasher, Disposal, Dryer, Microwave, Oven, Refrigerator, Range, Washer
Bathrooms
4 Full Bathrooms, 1 Half Bathroom
Below Grade Finished Area
2605
Cooling
Ceiling Fans, Central Air
Flooring
Ceramic Tile
Heating
Forced Air, Natural Gas
Interior Features
HighCeilings, HighSpeedInternet, Pantry, SpaHottub, WalkInClosets
Levels
One
Exterior
Architectural Style
Ranch
Attached Garage YN
1
Community Features
Sidewalks, Street Lights
Construction Materials
Brick, Vinyl Siding, Wood Siding
Exterior Features
Private Entrance
Fencing
Fenced
Garage Spaces
3.5
Lot Features
CulDeSac, Sprinklers
Parking Features
Assigned2Spaces, ThreeandHalfCarGarage, Attached, Garage
Patio And Porch Features
Patio
Window Features
Bay Windows, Window Treatments
Financial
HOA Fee
$600
HOA Fee Frequency
Annually
Taxes
$10,042
Map
Community
- Address27153 Alderman CT Harrison MI
- SubdivisionBRIGANTINE ESTATES
- CityHarrison
- CountyMacomb
- Zip Code48045
Subdivisions in Harrison
Market Summary
Current real estate data for Single Family in Harrison as of Sep 22, 2026
112
Single Family Listed
82
Avg DOM
226
Avg $ / SqFt
$538,573
Avg List Price
Property Summary
- Located in the BRIGANTINE ESTATES subdivision, 27153 Alderman CT Harrison MI is a Single Family for sale in Harrison, MI, 48045. It is listed for $725,000 and features 4 beds, 5 baths, and has approximately 5,508 square feet of living space, and was originally constructed in 2017. The current price per square foot is $132. The average price per square foot for Single Family listings in Harrison is $226. The average listing price for Single Family in Harrison is $538,573. To schedule a showing of MLS#58050216345 at 27153 Alderman CT in Harrison, MI, contact your LoChirco Realty, LLC agent at 586-321-9997.
Similar Listings Nearby

27153 Alderman CT
Harrison, MI