
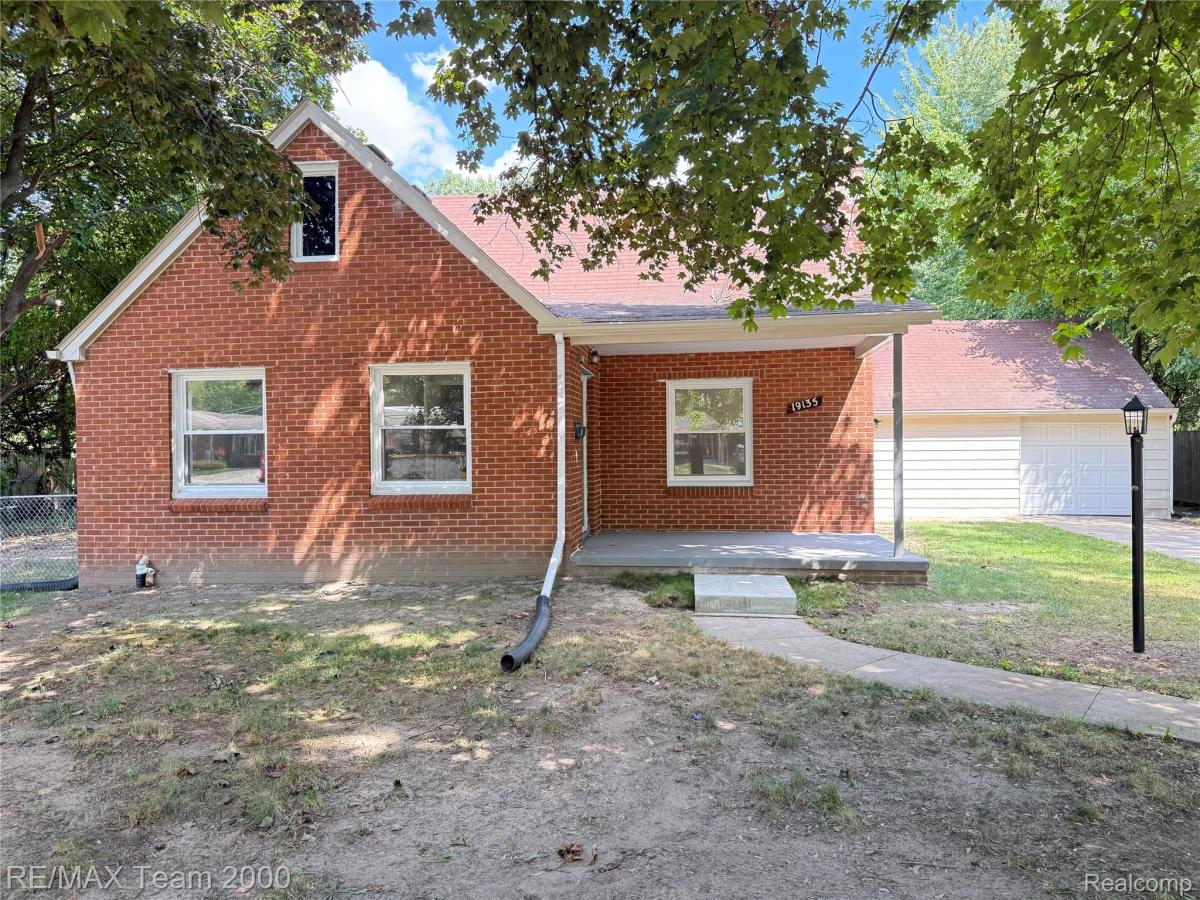
Gorgeous Remodeled Home on Expansive Lot
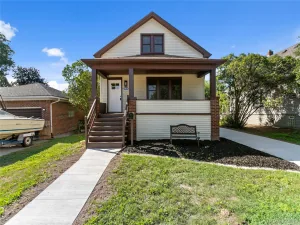
This stunning fully remodeled home boasts an array of modern upgrades and is situated on a spacious lot, perfect for all your outdoor entertaining needs. Step inside to find beautiful luxury vinyl flooring that flows throughout the main living areas.
Highlights of the Home:
Bright and Airy Living Room: Enjoy ample natural light with plenty of windows.
Updated Kitchen: Features new lower cabinets, stunning quartz countertops, and enough space for a dining table, making it perfect for family gatherings.
Main Floor Bedrooms: Two generously sized bedrooms share a full bath, ideal for convenience.
Luxurious Primary Suite: Located on the second floor, the primary bedroom includes a private bathroom and a walk-in closet.
Additional Spaces: A versatile loft area upstairs can serve as an extra bedroom or recreational space, alongside a cozy small study area.
Garage and Breezeway: One-car attached garage leads into a spacious breezeway, providing easy access to the beautiful deep yard.
Outdoor Shed: Conveniently attached in the yard for additional storage.
Key Features:
Fully waterproofed basement with a transferable warranty.
All new windows for energy efficiency.
Brand new electrical panel with updated light fixtures, switches, and plugs. Home is occupied.
New gutters.
Newly installed plumbing throughout.
New garage overhead door. The A/C will be installed by closing.
The certificate of occupancy, from the city, is ready! Don’t miss the chance to make this beautifully remodeled home yours!
This stunning fully remodeled home boasts an array of modern upgrades and is situated on a spacious lot, perfect for all your outdoor entertaining needs. Step inside to find beautiful luxury vinyl flooring that flows throughout the main living areas.
Highlights of the Home:
Bright and Airy Living Room: Enjoy ample natural light with plenty of windows.
Updated Kitchen: Features new lower cabinets, stunning quartz countertops, and enough space for a dining table, making it perfect for family gatherings.
Main Floor Bedrooms: Two generously sized bedrooms share a full bath, ideal for convenience.
Luxurious Primary Suite: Located on the second floor, the primary bedroom includes a private bathroom and a walk-in closet.
Additional Spaces: A versatile loft area upstairs can serve as an extra bedroom or recreational space, alongside a cozy small study area.
Garage and Breezeway: One-car attached garage leads into a spacious breezeway, providing easy access to the beautiful deep yard.
Outdoor Shed: Conveniently attached in the yard for additional storage.
Key Features:
Fully waterproofed basement with a transferable warranty.
All new windows for energy efficiency.
Brand new electrical panel with updated light fixtures, switches, and plugs. Home is occupied.
New gutters.
Newly installed plumbing throughout.
New garage overhead door. The A/C will be installed by closing.
The certificate of occupancy, from the city, is ready! Don’t miss the chance to make this beautifully remodeled home yours!
Property Details
Price:
$254,900
MLS #:
20261080836
Status:
Active
Beds:
3
Baths:
2
Type:
Single Family
Subtype:
SingleFamilyResidence
Subdivision:
SUPERVISORS OF EASTWOOD FARMS
Neighborhood:
area05061harperwoods
Listed Date:
Oct 6, 2026
Finished Sq Ft:
1,816
Year Built:
1936
See this Listing
Schools
School District:
HarperWoods
Interior
Above Grade Finished Area
1816
Appliances
Dishwasher, Disposal, FreeStandingGasRange, StainlessSteelAppliances, VentedExhaustFan
Bathrooms
2 Full Bathrooms
Heating
Forced Air, Natural Gas
Levels
One And One Half
Exterior
Architectural Style
Bungalow
Attached Garage YN
1
Construction Materials
Brick
Exterior Features
Lighting
Fencing
Back Yard, Fenced, Fencing Allowed
Garage Spaces
1.5
Parking Features
OneandHalfCarGarage, Attached, DirectAccess, Driveway, ElectricityinGarage
Patio And Porch Features
Porch
Roof
Asphalt
Financial
Taxes
$6,298
Map
Community
- Address19135 Eastwood Drive Harper Woods MI
- SubdivisionSUPERVISORS OF EASTWOOD FARMS
- CityHarper Woods
- CountyWayne
- Zip Code48225
Subdivisions in Harper Woods
- AJ SCULLY E SUPERHGHWAY SUB – H WDS
- AJ SCULLY E. SUPERHGHWAY SUB – H. WDS
- AMNDP-A J SCULLY ESTNN SUPER-HIGHWAY NO 5
- ARTHUR J SCULLYS EASTERN SUPE
- BEAUFAIT-KOCH-TESSMAR SUB – H WDS
- CHATHAM GARDENS
- CHATHAM GARDENS 3
- CHATHAM VILLAGE ADD 2
- CHATHAM VILLAGE ADD NO. 2
- CHATHAM VILLAGE ADDITION
- COE-ASSELIN WOODS SUB
- DALBY & CAMPBELL MACK-VERN SUB – H WDS
- DALBY & CAMPBELL MACK-VERN SUB – H. WDS
- DAMMANS HARPER WOODS SUB
- DANBURY PARK SUB
- EAST PARK MANOR 2
- EAST PARK MANOR SUB
- EAST PARK MANOR SUB 1
- EAST PARK MANOR SUB 2
- EAST PARK MANOR SUB 3
- EAST PARK MANOR SUB 4
- EAST PARK MANOR SUB 5
- EAST PARK MANOR SUB NO 2
- EAST PARK MANOR SUB NO 5
- GROSSE POINTE HOMES SUB 2-H WDS
- GROSSE POINTE HOMES SUB-H WDS
- HARPER HOME-SITES SUB
- HEFFNER & FLEMING SUB
- LOT 146, MACK AVE GOLF CLUB, PART OF PC 183
- OLD HOMESTEAD FARMS SUB
- STRATFORD WOODS
- TERNES FARMS SUB
- VANKERREBROECK SUB 2
- WAYNE COUNTY CONDO SUB PLAN 10
- WAYNE COUNTY CONDO SUB PLAN 66
- WOODSIDE FARMS 2
Market Summary
Current real estate data for Single Family in Harper Woods as of Oct 14, 2026
116
Single Family Listed
104
Avg DOM
116
Avg $ / SqFt
$151,377
Avg List Price
Property Summary
- Located in the SUPERVISORS OF EASTWOOD FARMS subdivision, 19135 Eastwood Drive Harper Woods MI is a Single Family for sale in Harper Woods, MI, 48225. It is listed for $254,900 and features 3 beds, 2 baths, and has approximately 1,816 square feet of living space, and was originally constructed in 1936. The current price per square foot is $140. The average price per square foot for Single Family listings in Harper Woods is $116. The average listing price for Single Family in Harper Woods is $151,377. To schedule a showing of MLS#20261080836 at 19135 Eastwood Drive in Harper Woods, MI, contact your LoChirco Realty, LLC agent at 586-321-9997.
Similar Listings Nearby


19135 Eastwood Drive
Harper Woods, MI