
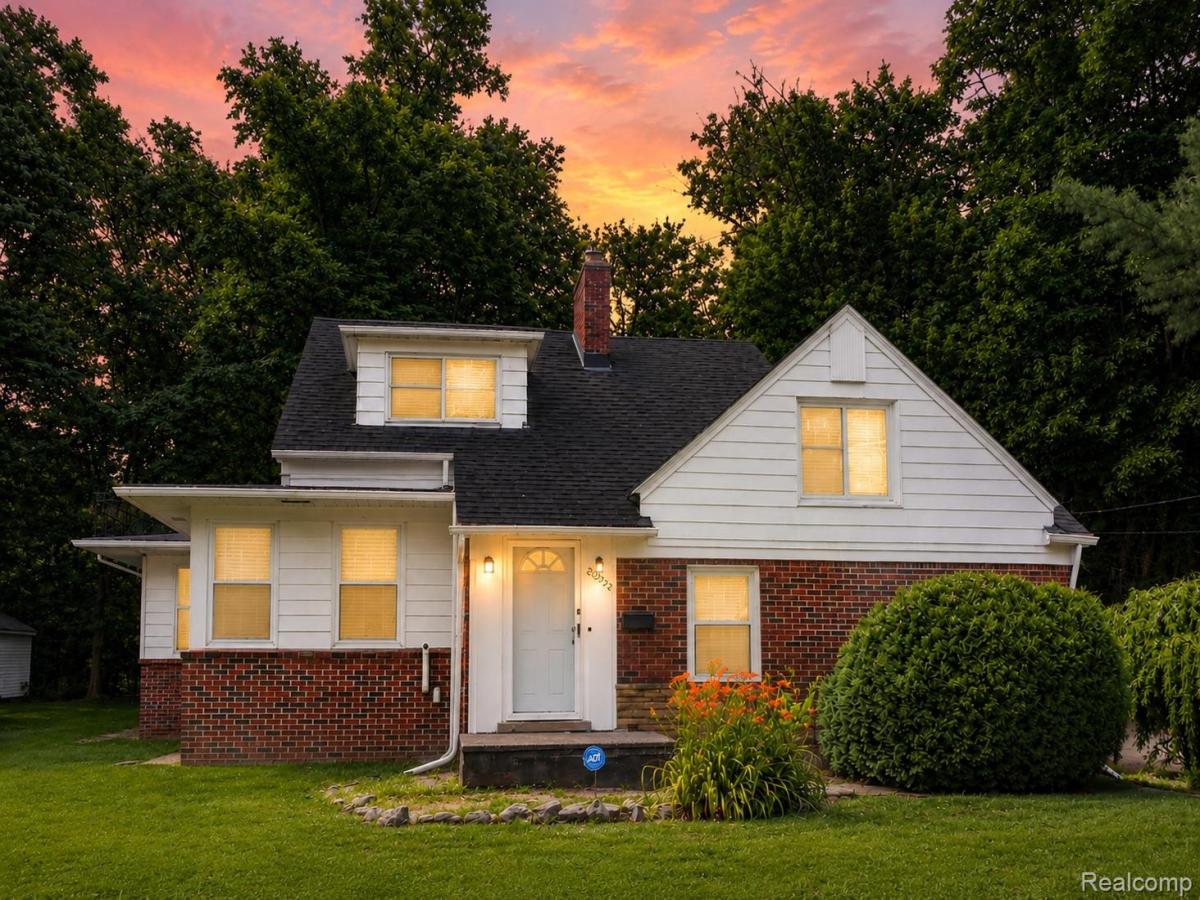
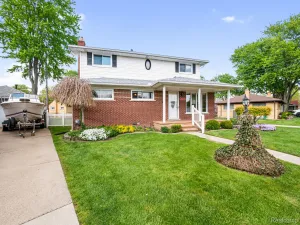
Completely renovated and move-in ready, this impressive home offers space, quality updates, and exceptional garage storage on nearly a half-acre lot. Inside, you’ll find a spacious living room and oversized bedrooms featuring beautifully refinished hardwood floors and generous closet space, including oversized his-and-hers closets in the primary bedroom.
The updated kitchen is designed for both style and function with granite countertops, custom cabinetry, a ceramic tile backsplash, dishwasher, garbage disposal, and an over-the-range microwave. A large formal dining room provides the perfect setting for entertaining family and friends.
Major mechanical updates offer peace of mind, including newer vinyl windows, a newer roof, furnace, central air conditioning, and a tankless water heater.
The finished basement expands the living space with ceramic tile flooring, finished walls, multiple storage areas, a dedicated utility room, and the flexibility to create a fourth bedroom, home office, or recreation area.
Car enthusiasts, hobbyists, and anyone needing extra workspace will love the garage setup. The property features both an attached two-car garage and a detached one-car garage, along with an additional heated and powered workshop/garage of approximately 456 square feet—ideal for mechanics, woodworking, storage, or other projects.
Additional highlights include fireplaces in both the living room and bathroom, an unfinished attic offering future expansion potential, and the possibility of adding a fourth bedroom. With its combination of extensive updates, oversized rooms, incredible garage space, and expansive lot, this home offers endless possibilities.
Don’t miss your opportunity to make this exceptional property your own!
Some listing photographs may have been digitally enhanced for marketing purposes. All information is deemed reliable but not guaranteed. Independent verification of all information is recommended.
The updated kitchen is designed for both style and function with granite countertops, custom cabinetry, a ceramic tile backsplash, dishwasher, garbage disposal, and an over-the-range microwave. A large formal dining room provides the perfect setting for entertaining family and friends.
Major mechanical updates offer peace of mind, including newer vinyl windows, a newer roof, furnace, central air conditioning, and a tankless water heater.
The finished basement expands the living space with ceramic tile flooring, finished walls, multiple storage areas, a dedicated utility room, and the flexibility to create a fourth bedroom, home office, or recreation area.
Car enthusiasts, hobbyists, and anyone needing extra workspace will love the garage setup. The property features both an attached two-car garage and a detached one-car garage, along with an additional heated and powered workshop/garage of approximately 456 square feet—ideal for mechanics, woodworking, storage, or other projects.
Additional highlights include fireplaces in both the living room and bathroom, an unfinished attic offering future expansion potential, and the possibility of adding a fourth bedroom. With its combination of extensive updates, oversized rooms, incredible garage space, and expansive lot, this home offers endless possibilities.
Don’t miss your opportunity to make this exceptional property your own!
Some listing photographs may have been digitally enhanced for marketing purposes. All information is deemed reliable but not guaranteed. Independent verification of all information is recommended.
Property Details
Price:
$265,000
MLS #:
20261050189
Status:
Active
Beds:
3
Baths:
2
Type:
Single Family
Subtype:
SingleFamilyResidence
Subdivision:
SUPERVISORS GRATIOT 1
Neighborhood:
area05061harperwoods
Listed Date:
Jul 2, 2026
Finished Sq Ft:
2,936
Year Built:
1948
See this Listing
Schools
School District:
HarperWoods
Interior
Above Grade Finished Area
1820
Appliances
Dishwasher, Disposal, Microwave
Bathrooms
2 Full Bathrooms
Below Grade Finished Area
1116
Cooling
Central Air
Heating
Forced Air, Natural Gas
Levels
Tri Level
Exterior
Architectural Style
Colonial, SplitLevel
Attached Garage YN
1
Construction Materials
Aluminum Siding, Brick
Garage Spaces
3.5
Parking Features
OneCarGarage, TwoandHalfCarGarage, Attached, ElectricityinGarage, GarageDoorOpener
Financial
Taxes
$8,927
Map
Community
- Address20552 Huntington Avenue Harper Woods MI
- SubdivisionSUPERVISORS GRATIOT 1
- CityHarper Woods
- CountyWayne
- Zip Code48225
Subdivisions in Harper Woods
- AJ SCULLY E SUPERHGHWAY SUB – H WDS
- AJ SCULLY E. SUPERHGHWAY SUB – H. WDS
- AMNDP-A J SCULLY ESTNN SUPER-HIGHWAY NO 5
- ARTHUR J SCULLYS EASTERN SUPE
- BEAUFAIT-KOCH-TESSMAR SUB – H WDS
- CHATHAM GARDENS
- CHATHAM GARDENS 3
- CHATHAM VILLAGE ADD 2
- CHATHAM VILLAGE ADD NO. 2
- CHATHAM VILLAGE ADDITION
- COE-ASSELIN WOODS SUB
- DALBY & CAMPBELL MACK-VERN SUB – H WDS
- DALBY & CAMPBELL MACK-VERN SUB – H. WDS
- DAMMANS HARPER WOODS SUB
- DANBURY PARK SUB
- EAST PARK MANOR 2
- EAST PARK MANOR SUB
- EAST PARK MANOR SUB 1
- EAST PARK MANOR SUB 2
- EAST PARK MANOR SUB 3
- EAST PARK MANOR SUB 4
- EAST PARK MANOR SUB 5
- EAST PARK MANOR SUB NO 2
- EAST PARK MANOR SUB NO 5
- GROSSE POINTE HOMES SUB 2-H WDS
- GROSSE POINTE HOMES SUB-H WDS
- HARPER HOME-SITES SUB
- HEFFNER & FLEMING SUB
- LOT 146, MACK AVE GOLF CLUB, PART OF PC 183
- OLD HOMESTEAD FARMS SUB
- STRATFORD WOODS
- TERNES FARMS SUB
- VANKERREBROECK SUB 2
- WAYNE COUNTY CONDO SUB PLAN 10
- WAYNE COUNTY CONDO SUB PLAN 66
- WOODSIDE FARMS 2
Market Summary
Current real estate data for Single Family in Harper Woods as of Oct 14, 2026
116
Single Family Listed
104
Avg DOM
116
Avg $ / SqFt
$151,377
Avg List Price
Property Summary
- Located in the SUPERVISORS GRATIOT 1 subdivision, 20552 Huntington Avenue Harper Woods MI is a Single Family for sale in Harper Woods, MI, 48225. It is listed for $265,000 and features 3 beds, 2 baths, and has approximately 2,936 square feet of living space, and was originally constructed in 1948. The current price per square foot is $90. The average price per square foot for Single Family listings in Harper Woods is $116. The average listing price for Single Family in Harper Woods is $151,377. To schedule a showing of MLS#20261050189 at 20552 Huntington Avenue in Harper Woods, MI, contact your LoChirco Realty, LLC agent at 586-321-9997.
Similar Listings Nearby


20552 Huntington Avenue
Harper Woods, MI