
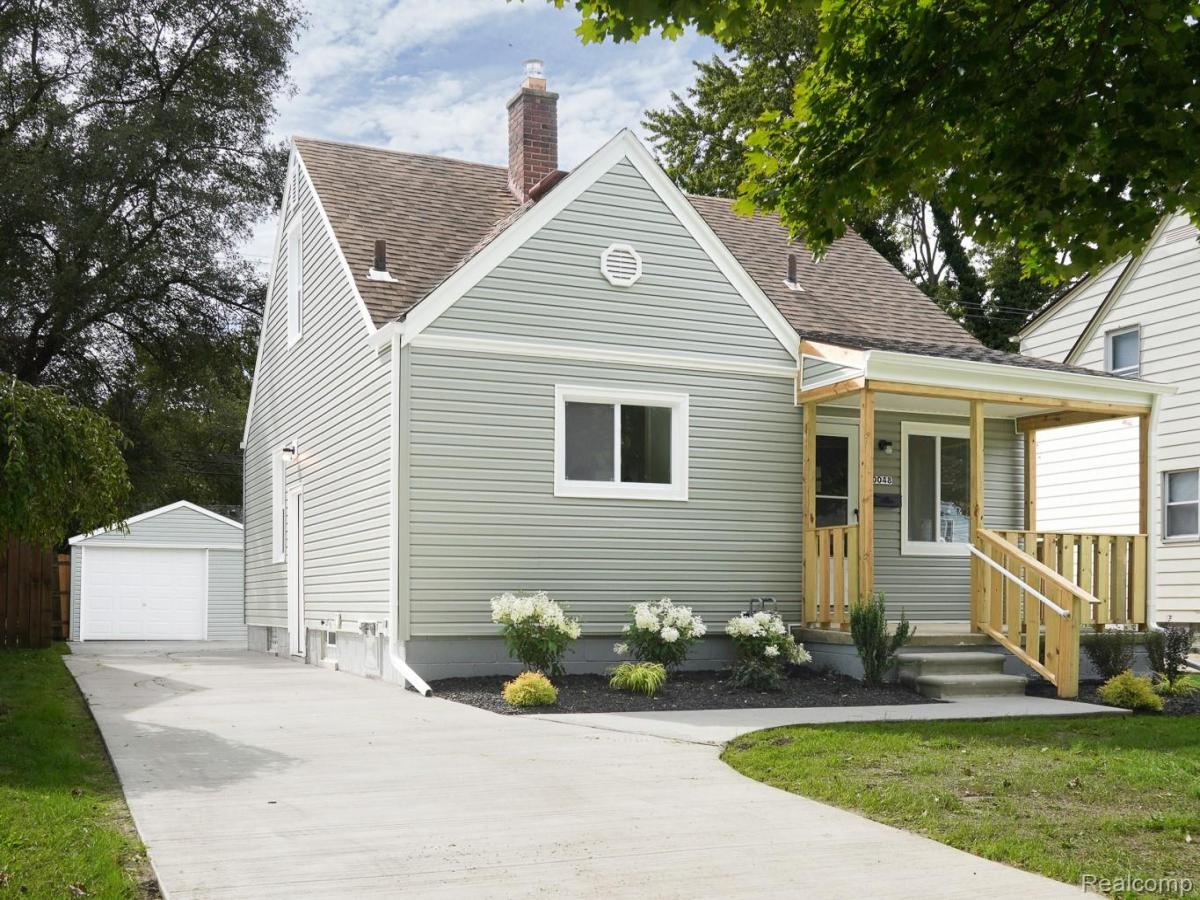
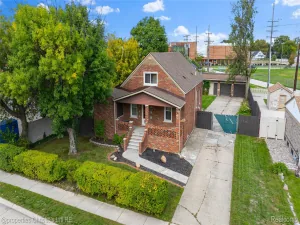
Freshly renovated bungalow on a basement with a garage. Open floor plan. Kitchen features newer whte Shaker style cabinets, extensive granite counters, undermount stainless steel sink and a full set of included new stainles steel appliances. Bath features newer vanity, top, acrylic tub surround and new fixtures. New paint, flooring and fixtures throughout. Large upper primary bedroom with builtins, extra storage and walkin closet. Newer interior doors and trim. Clean freshly painted open basement with glass block windows and newer furnace and HWH. Newer driveway, siding, windows and steel entry doors. Garage in privacy fenced yard has newer rollup door. Nicely landscaped. Seller offering help options…see last photo. Also ask your agent for a copy from shared docs. Seller will supply Certificate of Occupancy for closing. Owner is a licensed broker in the state of Michigan.
Property Details
Price:
$169,900
MLS #:
20261078556
Status:
Active
Beds:
3
Baths:
1
Type:
Single Family
Subtype:
SingleFamilyResidence
Subdivision:
EAST PARK MANOR SUB 5
Neighborhood:
area05061harperwoods
Listed Date:
Sep 28, 2026
Finished Sq Ft:
950
Year Built:
1940
See this Listing
Schools
School District:
HarperWoods
Interior
Above Grade Finished Area
950
Appliances
Dishwasher, FreeStandingElectricRange, FreeStandingRefrigerator, Microwave, StainlessSteelAppliances
Bathrooms
1 Full Bathroom
Heating
Forced Air, Natural Gas
Levels
One And One Half
Exterior
Architectural Style
Bungalow
Construction Materials
Aluminum Siding
Fencing
Back Yard, Fenced
Garage Spaces
1.5
Parking Features
OneandHalfCarGarage, Detached
Patio And Porch Features
Covered, Porch
Financial
Taxes
$2,048
Map
Community
- Address20048 Washtenaw Street Harper Woods MI
- SubdivisionEAST PARK MANOR SUB 5
- CityHarper Woods
- CountyWayne
- Zip Code48225
Subdivisions in Harper Woods
- AJ SCULLY E SUPERHGHWAY SUB – H WDS
- AJ SCULLY E. SUPERHGHWAY SUB – H. WDS
- AMNDP-A J SCULLY ESTNN SUPER-HIGHWAY NO 5
- ARTHUR J SCULLYS EASTERN SUPE
- BEAUFAIT-KOCH-TESSMAR SUB – H WDS
- CHATHAM GARDENS
- CHATHAM GARDENS 3
- CHATHAM VILLAGE ADD 2
- CHATHAM VILLAGE ADD NO. 2
- CHATHAM VILLAGE ADDITION
- COE-ASSELIN WOODS SUB
- DALBY & CAMPBELL MACK-VERN SUB – H WDS
- DALBY & CAMPBELL MACK-VERN SUB – H. WDS
- DAMMANS HARPER WOODS SUB
- DANBURY PARK SUB
- EAST PARK MANOR 2
- EAST PARK MANOR SUB
- EAST PARK MANOR SUB 1
- EAST PARK MANOR SUB 2
- EAST PARK MANOR SUB 3
- EAST PARK MANOR SUB 4
- EAST PARK MANOR SUB 5
- EAST PARK MANOR SUB NO 2
- EAST PARK MANOR SUB NO 5
- GROSSE POINTE HOMES SUB 2-H WDS
- GROSSE POINTE HOMES SUB-H WDS
- HARPER HOME-SITES SUB
- HEFFNER & FLEMING SUB
- LOT 146, MACK AVE GOLF CLUB, PART OF PC 183
- OLD HOMESTEAD FARMS SUB
- STRATFORD WOODS
- TERNES FARMS SUB
- VANKERREBROECK SUB 2
- WAYNE COUNTY CONDO SUB PLAN 10
- WAYNE COUNTY CONDO SUB PLAN 66
- WOODSIDE FARMS 2
Market Summary
Current real estate data for Single Family in Harper Woods as of Oct 14, 2026
116
Single Family Listed
104
Avg DOM
116
Avg $ / SqFt
$151,377
Avg List Price
Property Summary
- Located in the EAST PARK MANOR SUB 5 subdivision, 20048 Washtenaw Street Harper Woods MI is a Single Family for sale in Harper Woods, MI, 48225. It is listed for $169,900 and features 3 beds, 1 baths, and has approximately 950 square feet of living space, and was originally constructed in 1940. The current price per square foot is $179. The average price per square foot for Single Family listings in Harper Woods is $116. The average listing price for Single Family in Harper Woods is $151,377. To schedule a showing of MLS#20261078556 at 20048 Washtenaw Street in Harper Woods, MI, contact your LoChirco Realty, LLC agent at 586-321-9997.
Similar Listings Nearby



20048 Washtenaw Street
Harper Woods, MI