

Move right into this beautifully updated ranch home in the sought-after Red Cedar Crossings community. Upon entering, you’ll be welcomed by new high-grade laminate flooring that flows seamlessly through the main living areas, creating an open and inviting layout between the living room, dining area, and kitchen. The well-appointed kitchen features honed granite countertops, soft-close cabinetry, stainless steel appliances, and a spacious pantry. Just off the dining area, a door leads to the fenced backyard with a newly updated patio and chain-link fencing, offering outdoor space for relaxing, entertaining, gardening, or pets. Custom barn doors add both style and functionality, concealing the convenient first-floor laundry area and the mechanical room, which includes a 48-gallon water heater and furnace. The spacious primary suite offers a walk-in closet and a private bath with a beautifully tiled walk-in shower. Two additional generously sized bedrooms share an updated full bathroom. Additional highlights include custom trim work throughout and newer windows installed in 2018. Residents of Red Cedar Crossings have access to community amenities including a playground and tennis courts. This move-in-ready home combines thoughtful updates, functional living spaces, and a convenient location—ready for its next owner.
Property Details
Price:
$285,000
MLS #:
20261056522
Status:
Pending
Beds:
3
Baths:
2
Type:
Single Family
Subtype:
SingleFamilyResidence
Subdivision:
RED CEDAR CROSSING CONDO
Neighborhood:
area01051handytwp
Listed Date:
Jul 21, 2026
Finished Sq Ft:
1,380
Year Built:
2005
See this Listing
Schools
School District:
Fowlerville
Interior
Above Grade Finished Area
1380
Appliances
Dishwasher, Dryer, FreeStandingElectricRange, FreeStandingRefrigerator, Microwave, StainlessSteelAppliances, Washer
Bathrooms
2 Full Bathrooms
Cooling
Central Air
Heating
Forced Air, Natural Gas
Levels
One
Exterior
Architectural Style
Ranch
Attached Garage YN
1
Community Features
Sidewalks, Tennis Courts
Construction Materials
Vinyl Siding
Exterior Features
Lighting
Fencing
Back Yard
Garage Spaces
2
Parking Features
TwoCarGarage, Attached
Patio And Porch Features
Patio
Roof
Asphalt
Financial
HOA Fee
$73
HOA Fee Frequency
Monthly
HOA Includes
MaintenanceGrounds, SnowRemoval, Trash
HOA Phone
888-646-9888
Taxes
$2,611
Map
Community
- Address2871 Au Gres River Drive Handy MI
- SubdivisionRED CEDAR CROSSING CONDO
- CityHandy
- CountyLivingston
- Zip Code48836
Market Summary
Current real estate data for Single Family in Handy as of Aug 08, 2026
27
Single Family Listed
188
Avg DOM
196
Avg $ / SqFt
$432,825
Avg List Price
Property Summary
- Located in the RED CEDAR CROSSING CONDO subdivision, 2871 Au Gres River Drive Handy MI is a Single Family for sale in Handy, MI, 48836. It is listed for $285,000 and features 3 beds, 2 baths, and has approximately 1,380 square feet of living space, and was originally constructed in 2005. The current price per square foot is $207. The average price per square foot for Single Family listings in Handy is $196. The average listing price for Single Family in Handy is $432,825. To schedule a showing of MLS#20261056522 at 2871 Au Gres River Drive in Handy, MI, contact your LoChirco Realty, LLC agent at 586-321-9997.
Similar Listings Nearby
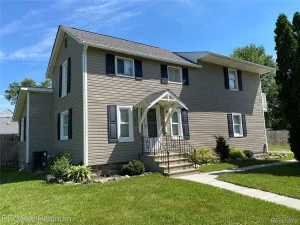

2871 Au Gres River Drive
Handy, MI