

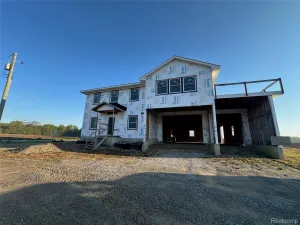
TRANQUIL COUNTRY SETTING WITH EASY FREEWAY ACCESS AND CHARMING DOWNTOWN FOWLERVILLE NEARBY! THIS BEAUTIFUL 2024 BUILT HOME IS LOCATED AT THE END OF A QUIET CUL-DE-SAC STREET AND SITUATED ON ALMOST 6 ACRES! The deep wooded lot backs to a creek that is branched off Red Cedar River. A beautiful glass entry door welcomes your guests. The Open Floor Plan Features Luxurious Laminate Flooring throughout the mail level. The Great Room features a gas fireplace with attractive wood surround and mantel. The adjoining Dining Area includes a door-wall leading to the yard and flows into the Kitchen featuring an island/snack-bar with pendant lighting, luxurious Quartz counters, stylish ceramic backsplash, stainless steel appliances and Reverse Osmosis System. The gourmet Kitchen is furnished with premium appliances including a gas range with pot filler and SS hood. First floor Powder Room features a quartz counter vanity. The First floor Laundry Room is equipped with a washer/dryer combo. The Primary Bedroom includes a walk-in closet and Ensuite with gorgeous dual sink vanity with quartz counter. The second floor includes two additional Bedrooms and a spacious Hall Bath with Tub Shower. Full 6′ High Basement with cement floor – for Storage Only. Custom Built Home features 2×6 Construction with Premium Insulation Package (Attic R-110, Walls R-21, Basement Bond R-45). High Efficiency Furnace and Water Heater
Property Details
Price:
$399,900
MLS #:
20261055854
Status:
Pending
Beds:
3
Baths:
3
Type:
Single Family
Subtype:
SingleFamilyResidence
Neighborhood:
area01051handytwp
Listed Date:
Jul 20, 2026
Finished Sq Ft:
1,394
Year Built:
2024
See this Listing
Schools
School District:
Fowlerville
Interior
Above Grade Finished Area
1394
Appliances
Dishwasher, Disposal, FreeStandingGasRange, FreeStandingRefrigerator, StainlessSteelAppliances, WaterPurifierOwned, WasherDryerAllinOne, WaterSoftenerOwned
Bathrooms
2 Full Bathrooms, 1 Half Bathroom
Cooling
Central Air
Heating
Electric, Forced Air, High Efficiency Sealed Combustion, Propane
Interior Features
HighSpeedInternet, ProgrammableThermostat
Laundry Features
Electric Dryer Hookup, Laundry Room, Washer Hookup
Levels
Two
Exterior
Architectural Style
Farmhouse
Construction Materials
Vinyl Siding
Exterior Features
Lighting
Fencing
Fencing Allowed
Lot Features
Wooded
Parking Features
NoGarage
Patio And Porch Features
Porch
Roof
Asphalt
Security Features
Smoke Detectors
Financial
Taxes
$3,947
Map
Community
- Address9725 Copper Ridge Drive Handy MI
- CityHandy
- CountyLivingston
- Zip Code48836
Market Summary
Current real estate data for Single Family in Handy as of Aug 08, 2026
27
Single Family Listed
188
Avg DOM
196
Avg $ / SqFt
$432,825
Avg List Price
Property Summary
- 9725 Copper Ridge Drive Handy MI is a Single Family for sale in Handy, MI, 48836. It is listed for $399,900 and features 3 beds, 3 baths, and has approximately 1,394 square feet of living space, and was originally constructed in 2024. The current price per square foot is $287. The average price per square foot for Single Family listings in Handy is $196. The average listing price for Single Family in Handy is $432,825. To schedule a showing of MLS#20261055854 at 9725 Copper Ridge Drive in Handy, MI, contact your LoChirco Realty, LLC agent at 586-321-9997.
Similar Listings Nearby

9725 Copper Ridge Drive
Handy, MI