

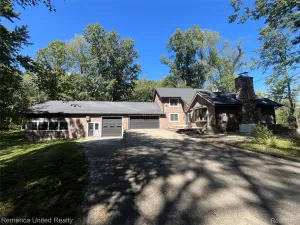
Need space for four vehicles, a workshop, hobbies, or all the toys? This rare Fowlerville property delivers with a heated attached 4-car garage, 1.2 acres, over 2,200 sq. ft., a full basement, utility building, and additional storage shed. Homes offering this combination of space, storage, and functionality are hard to find.
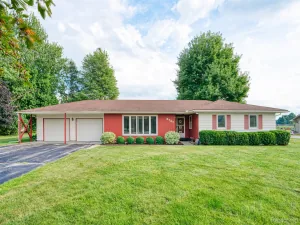
From the moment you arrive, you’ll appreciate the inviting front porch, oversized driveway, and exceptional curb appeal. Inside, the thoughtfully designed floor plan offers spacious living and dining areas, a bright kitchen overlooking the backyard, and a versatile front room that’s perfect as a formal dining room, home office, or sitting area to fit your lifestyle.
Upstairs, the generous primary suite features a private ensuite bath and walk-in closet, while three additional bedrooms and another full bath provide plenty of room for family and guests.
The professionally added attached 2-car garage creates an impressive heated 4-car attached garage, ideal for car enthusiasts, hobbyists, contractors, workshop space, recreational equipment, or year-round projects. The full basement provides abundant storage with endless possibilities for future finished living space, a home gym, recreation room, or theater.
Step outside to enjoy the spacious 1.2-acre backyard with room to entertain, garden, play, or simply relax. The patio is perfect for summer barbecues and evenings outdoors, while the large utility building and additional storage shed provide even more space for tools, lawn equipment, seasonal items, and outdoor toys.
Conveniently located just minutes from downtown Fowlerville, schools, shopping, restaurants, and I-96, this home offers an easy commute to Howell, Brighton, Lansing, and throughout Livingston County.
If you’ve been searching for a move-in ready home with acreage, a heated 4-car garage, multiple outbuildings, and the flexibility to live, work, and play, this exceptional property is one you won’t want to miss.
From the moment you arrive, you’ll appreciate the inviting front porch, oversized driveway, and exceptional curb appeal. Inside, the thoughtfully designed floor plan offers spacious living and dining areas, a bright kitchen overlooking the backyard, and a versatile front room that’s perfect as a formal dining room, home office, or sitting area to fit your lifestyle.
Upstairs, the generous primary suite features a private ensuite bath and walk-in closet, while three additional bedrooms and another full bath provide plenty of room for family and guests.
The professionally added attached 2-car garage creates an impressive heated 4-car attached garage, ideal for car enthusiasts, hobbyists, contractors, workshop space, recreational equipment, or year-round projects. The full basement provides abundant storage with endless possibilities for future finished living space, a home gym, recreation room, or theater.
Step outside to enjoy the spacious 1.2-acre backyard with room to entertain, garden, play, or simply relax. The patio is perfect for summer barbecues and evenings outdoors, while the large utility building and additional storage shed provide even more space for tools, lawn equipment, seasonal items, and outdoor toys.
Conveniently located just minutes from downtown Fowlerville, schools, shopping, restaurants, and I-96, this home offers an easy commute to Howell, Brighton, Lansing, and throughout Livingston County.
If you’ve been searching for a move-in ready home with acreage, a heated 4-car garage, multiple outbuildings, and the flexibility to live, work, and play, this exceptional property is one you won’t want to miss.
Property Details
Price:
$450,000
MLS #:
20261052691
Status:
Active
Beds:
4
Baths:
3
Type:
Single Family
Subtype:
SingleFamilyResidence
Neighborhood:
area01051handytwp
Listed Date:
Jul 10, 2026
Finished Sq Ft:
2,394
Year Built:
1989
See this Listing
Schools
School District:
Fowlerville
Interior
Above Grade Finished Area
2394
Appliances
Dishwasher, Disposal, FreeStandingElectricOven, FreeStandingRefrigerator
Bathrooms
2 Full Bathrooms, 1 Half Bathroom
Cooling
Ceiling Fans, Central Air
Heating
Forced Air, Natural Gas
Laundry Features
Other
Levels
Two
Exterior
Architectural Style
Colonial
Attached Garage YN
1
Construction Materials
Brick
Exterior Features
Lighting
Garage Spaces
4
Other Structures
Sheds
Parking Features
FourCarGarage, Attached, ElectricityinGarage, HeatedGarage
Patio And Porch Features
Deck, Porch
Roof
Asphalt
Financial
Map
Community
- Address6888 Slawski Drive Handy MI
- CityHandy
- CountyLivingston
- Zip Code48836
Market Summary
Current real estate data for Single Family in Handy as of Jul 16, 2026
26
Single Family Listed
194
Avg DOM
185
Avg $ / SqFt
$416,642
Avg List Price
Property Summary
- 6888 Slawski Drive Handy MI is a Single Family for sale in Handy, MI, 48836. It is listed for $450,000 and features 4 beds, 3 baths, and has approximately 2,394 square feet of living space, and was originally constructed in 1989. The current price per square foot is $188. The average price per square foot for Single Family listings in Handy is $185. The average listing price for Single Family in Handy is $416,642. To schedule a showing of MLS#20261052691 at 6888 Slawski Drive in Handy, MI, contact your LoChirco Realty, LLC agent at 586-321-9997.
Similar Listings Nearby

6888 Slawski Drive
Handy, MI