
There are multiple listings for this address:
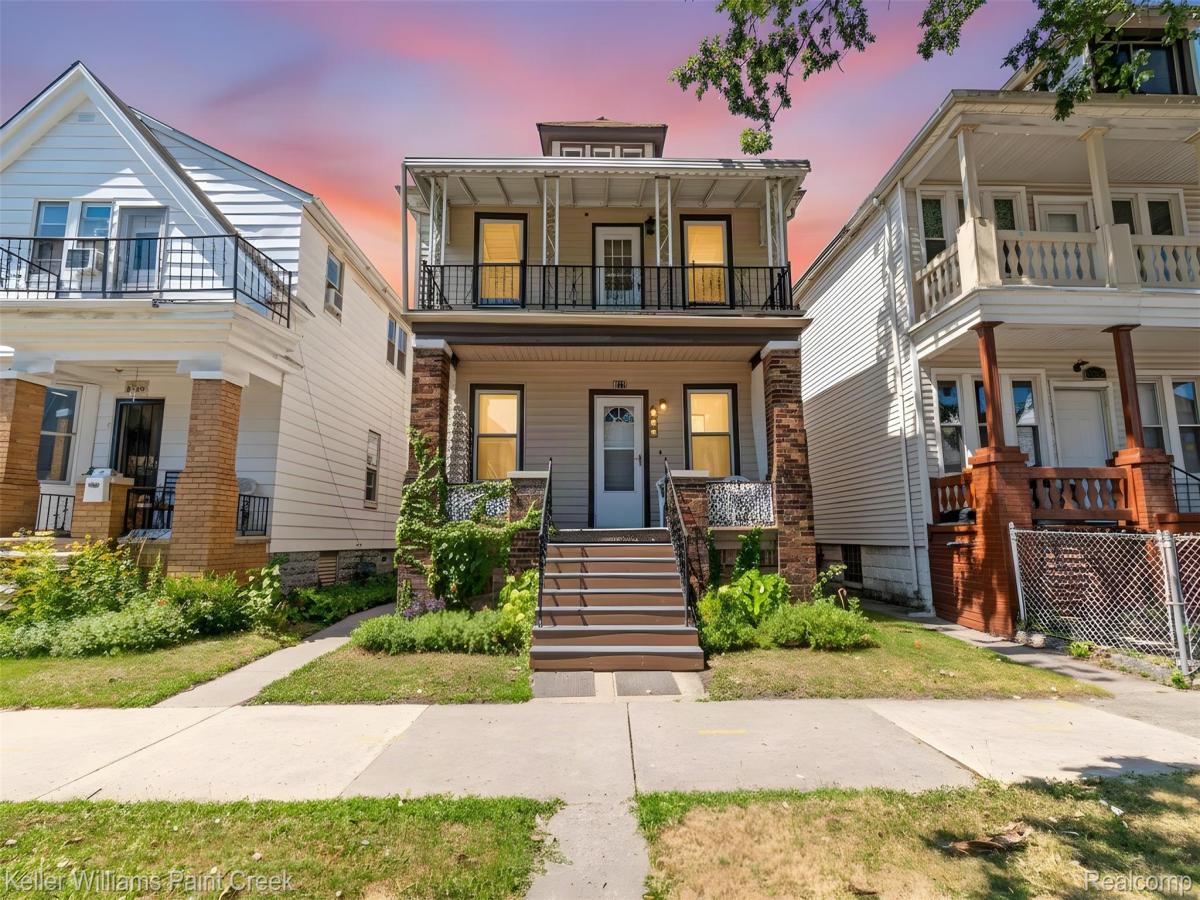
Looking for a home with flexibility beyond the typical single-family layout? 9533 McDougall Street offers a unique opportunity with two separate 2-bedroom, 1-bath living spaces, making it ideal for an owner-occupant seeking additional space, extended living arrangements, or the potential for rental income. The first-floor residence features a front porch, while the second-floor residence offers a front-facing balcony.
The property offers 1,584 square feet of living space, with a kitchen in each unit and bathrooms that have been updated over the years. The unfinished basement provides shared laundry and additional storage space. Outside, enjoy a fully fenced backyard, rear paver patio, and a detached 2-car garage with convenient alley access. The garage door and opener were replaced approximately five years ago.
Additional updates include siding, windows updated within approximately the last 10 years, and separate furnaces and water heaters serving each unit. Each residence also has its own gas and electric service.
The unfinished third-floor attic provides additional space and potential for future expansion, subject to buyer verification and applicable zoning and building requirements. Whether you’re looking for flexible living arrangements, additional space, or the opportunity to generate rental income, this property offers a unique setup with plenty of possibilities.
The property offers 1,584 square feet of living space, with a kitchen in each unit and bathrooms that have been updated over the years. The unfinished basement provides shared laundry and additional storage space. Outside, enjoy a fully fenced backyard, rear paver patio, and a detached 2-car garage with convenient alley access. The garage door and opener were replaced approximately five years ago.
Additional updates include siding, windows updated within approximately the last 10 years, and separate furnaces and water heaters serving each unit. Each residence also has its own gas and electric service.
The unfinished third-floor attic provides additional space and potential for future expansion, subject to buyer verification and applicable zoning and building requirements. Whether you’re looking for flexible living arrangements, additional space, or the opportunity to generate rental income, this property offers a unique setup with plenty of possibilities.
Property Details
Price:
$249,900
MLS #:
20261064352
Status:
Pending
Beds:
4
Baths:
2
Type:
Single Family
Subtype:
SingleFamilyResidence
Subdivision:
HARRAH
Neighborhood:
area05056hamtramck
Listed Date:
Aug 10, 2026
Finished Sq Ft:
1,584
Year Built:
1914
See this Listing
Schools
School District:
Hamtramck
Interior
Above Grade Finished Area
1584
Appliances
Dryer, FreeStandingGasRange, FreeStandingRefrigerator, RangeHood, Washer
Bathrooms
2 Full Bathrooms
Cooling
Central Air
Heating
Forced Air, Natural Gas
Laundry Features
Gas Dryer Hookup
Levels
Two
Exterior
Architectural Style
Colonial
Construction Materials
Vinyl Siding
Exterior Features
Balcony
Fencing
Back Yard, Fenced
Garage Spaces
2
Parking Features
TwoCarGarage, AlleyAccess, Detached
Roof
Asphalt
Financial
Taxes
$1,841
Map
Community
- Address9533 McDougall Street Hamtramck MI
- SubdivisionHARRAH
- CityHamtramck
- CountyWayne
- Zip Code48212
Subdivisions in Hamtramck
- A MEYERS & SON PLATS
- BAYERS CHARLES AVE PLATS
- BERMAN & FRIEDMANS N DETROIT
- BESSENGER & MOORE SUB – HAMTRAMCK
- C W HARRAH RE-SUB
- CHAREST
- CORLISS & ANDRUSS SUB
- D W SIMONS HIGHLAND BLK 2
- D W SIMONS’ HIGHLAND BLOCK 9
- DODGE WOODLANDS
- EATON LAND CO 1
- EATON LAND CO NO 1 PLATS
- FLEMINGS
- GREATER DETROIT HOMES
- HARRAH & BRYANT
- HART SUB – HAMTRAMCK
- HOMER WARREN
- HUDSON & HANNAH
- J L HUDSON CO
- JOHN M DWYER
- JOHN M DWYERS CONANT AVE
- MORAN & CROUL
- MORAN AND CROUL’S
- NALL
- NEWKIRK & DARLINGS SUB
- NORTH HAMTRAMCK
- O CONNOR
- PALMER HIGHLANDS
- PATERSON BROS & COS NO 2
- PATERSON BROS & COS SUB 1
- PATERSON BROS & COS SUB NO 1 PLATS
- PULASKI PARK SUB
- PULFORDS EMMA J
- PULFORDS EMMA J PLATS
- RACE & HAASS
- SCHELLBERG & BARNES
- SHIPMAN
- SHIPMANS
- SHIPMANS PLATS
- SUNNYSIDE
- THE J L HUDSON CO
- THE J L HUDSON COMPANY PLATS
- WATERFALLS ARTHUR T MT ELLIOTT
- WHITNEY BLK 2
- WHITNEY BLK 3
- WHITNEY BLK 4
- WHITNEYS SUB
- WINKELMANS
Market Summary
Current real estate data for Single Family in Hamtramck as of Aug 30, 2026
64
Single Family Listed
101
Avg DOM
145
Avg $ / SqFt
$225,400
Avg List Price
Property Summary
- Located in the HARRAH subdivision, 9533 McDougall Street Hamtramck MI is a Single Family for sale in Hamtramck, MI, 48212. It is listed for $249,900 and features 4 beds, 2 baths, and has approximately 1,584 square feet of living space, and was originally constructed in 1914. The current price per square foot is $158. The average price per square foot for Single Family listings in Hamtramck is $145. The average listing price for Single Family in Hamtramck is $225,400. To schedule a showing of MLS#20261064352 at 9533 McDougall Street in Hamtramck, MI, contact your LoChirco Realty, LLC agent at 586-321-9997.
Similar Listings Nearby

9533 McDougall Street
Hamtramck, MI
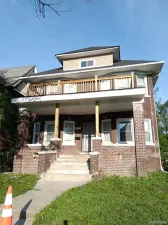
Looking for a home with flexibility beyond the typical single-family layout? 9533 McDougall Street offers a unique opportunity with two separate 2-bedroom, 1-bath living spaces, making it ideal for an owner-occupant seeking additional space, extended living arrangements, or the potential for rental income. The first-floor residence features a front porch, while the second-floor residence offers a front-facing balcony.
The property offers 1,584 square feet of living space, with a kitchen in each unit and bathrooms that have been updated over the years. The unfinished basement provides shared laundry and additional storage space. Outside, enjoy a fully fenced backyard, rear paver patio, and a detached 2-car garage with convenient alley access. The garage door and opener were replaced approximately five years ago.
Additional updates include siding, windows updated within approximately the last 10 years, and separate furnaces and water heaters serving each unit. Each residence also has its own gas and electric service.
The unfinished third-floor attic provides additional space and potential for future expansion, subject to buyer verification and applicable zoning and building requirements. Whether you’re looking for flexible living arrangements, additional space, or the opportunity to generate rental income, this property offers a unique setup with plenty of possibilities.
The property offers 1,584 square feet of living space, with a kitchen in each unit and bathrooms that have been updated over the years. The unfinished basement provides shared laundry and additional storage space. Outside, enjoy a fully fenced backyard, rear paver patio, and a detached 2-car garage with convenient alley access. The garage door and opener were replaced approximately five years ago.
Additional updates include siding, windows updated within approximately the last 10 years, and separate furnaces and water heaters serving each unit. Each residence also has its own gas and electric service.
The unfinished third-floor attic provides additional space and potential for future expansion, subject to buyer verification and applicable zoning and building requirements. Whether you’re looking for flexible living arrangements, additional space, or the opportunity to generate rental income, this property offers a unique setup with plenty of possibilities.
Property Details
Price:
$249,900
MLS #:
20261064366
Status:
Pending
Beds:
0
Baths:
2
Type:
Single Family
Subtype:
SingleFamilyResidence
Subdivision:
HARRAH
Neighborhood:
area05056hamtramck
Listed Date:
Aug 10, 2026
Finished Sq Ft:
1,584
Year Built:
1914
See this Listing
Schools
School District:
Hamtramck
Interior
Above Grade Finished Area
1584
Appliances
Dryer, FreeStandingGasRange, FreeStandingRefrigerator, RangeHood, Washer
Bathrooms
2 Full Bathrooms
Cooling
Central Air
Heating
Forced Air, Natural Gas
Laundry Features
Gas Dryer Hookup
Levels
Two
Exterior
Architectural Style
Colonial
Construction Materials
Vinyl Siding
Exterior Features
Balcony
Fencing
Back Yard, Fenced
Garage Spaces
2
Parking Features
TwoCarGarage, AlleyAccess, Detached
Roof
Asphalt
Financial
Taxes
$1,841
Map
Community
- Address9533 McDougall Street Hamtramck MI
- SubdivisionHARRAH
- CityHamtramck
- CountyWayne
- Zip Code48212
Subdivisions in Hamtramck
- A MEYERS & SON PLATS
- BAYERS CHARLES AVE PLATS
- BERMAN & FRIEDMANS N DETROIT
- BESSENGER & MOORE SUB – HAMTRAMCK
- C W HARRAH RE-SUB
- CHAREST
- CORLISS & ANDRUSS SUB
- D W SIMONS HIGHLAND BLK 2
- D W SIMONS’ HIGHLAND BLOCK 9
- DODGE WOODLANDS
- EATON LAND CO 1
- EATON LAND CO NO 1 PLATS
- FLEMINGS
- GREATER DETROIT HOMES
- HARRAH & BRYANT
- HART SUB – HAMTRAMCK
- HOMER WARREN
- HUDSON & HANNAH
- J L HUDSON CO
- JOHN M DWYER
- JOHN M DWYERS CONANT AVE
- MORAN & CROUL
- MORAN AND CROUL’S
- NALL
- NEWKIRK & DARLINGS SUB
- NORTH HAMTRAMCK
- O CONNOR
- PALMER HIGHLANDS
- PATERSON BROS & COS NO 2
- PATERSON BROS & COS SUB 1
- PATERSON BROS & COS SUB NO 1 PLATS
- PULASKI PARK SUB
- PULFORDS EMMA J
- PULFORDS EMMA J PLATS
- RACE & HAASS
- SCHELLBERG & BARNES
- SHIPMAN
- SHIPMANS
- SHIPMANS PLATS
- SUNNYSIDE
- THE J L HUDSON CO
- THE J L HUDSON COMPANY PLATS
- WATERFALLS ARTHUR T MT ELLIOTT
- WHITNEY BLK 2
- WHITNEY BLK 3
- WHITNEY BLK 4
- WHITNEYS SUB
- WINKELMANS
Market Summary
Current real estate data for Single Family in Hamtramck as of Aug 30, 2026
64
Single Family Listed
101
Avg DOM
145
Avg $ / SqFt
$225,400
Avg List Price
Property Summary
- Located in the HARRAH subdivision, 9533 McDougall Street Hamtramck MI is a Single Family for sale in Hamtramck, MI, 48212. It is listed for $249,900 and features 0 beds, 2 baths, and has approximately 1,584 square feet of living space, and was originally constructed in 1914. The current price per square foot is $158. The average price per square foot for Single Family listings in Hamtramck is $145. The average listing price for Single Family in Hamtramck is $225,400. To schedule a showing of MLS#20261064366 at 9533 McDougall Street in Hamtramck, MI, contact your LoChirco Realty, LLC agent at 586-321-9997.