

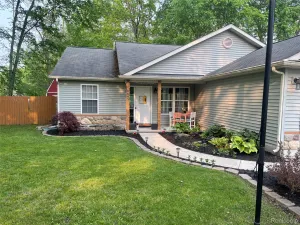
Set on nearly an acre in a neighborhood with a true “up north” feel, this beautifully maintained home offers privacy and space while still being close to everyday conveniences and nearby recreation around Buck Lake and the Huron Chain. Step inside to gleaming wood floors that run throughout the home and a layout designed for comfortable everyday living. The spacious living areas feel warm and inviting, while the large breezeway filled with natural light creates the perfect flex space for a home office, den, or cozy sitting area. The kitchen features stainless steel appliances. Main-floor laundry room with wash basin. The home offers three generously sized bedrooms, including a primary suite with private bath, walk-in closet, and stand-up shower. Incredible outdoor living setup including a three-season porch and covered deck overlooking the wooded backyard, peaceful spaces to relax, entertain, and enjoy the surrounding wildlife throughout the seasons. The fenced yard provides additional flexibility for pets, gardening, or outdoor activities. For hobbyists, entertainers, or anyone needing extra workspace, the oversized attached heated two-car garage is exceptional. Thoughtfully cared for and move-in ready, this home offers the perfect balance of nature, comfort, and convenience in a setting that feels tucked away while still close to everything. Schedule your showing today!
Property Details
Price:
$299,900
MLS #:
20261035060
Status:
Pending
Beds:
3
Baths:
2
Type:
Single Family
Subtype:
SingleFamilyResidence
Neighborhood:
area01151hamburgtwp
Listed Date:
May 21, 2026
Finished Sq Ft:
1,386
Year Built:
1970
See this Listing
Schools
School District:
Pinckney
Interior
Above Grade Finished Area
1386
Appliances
Disposal, Dryer, ExhaustFan, FreeStandingGasRange, FreeStandingRefrigerator, Microwave, Washer, WaterSoftenerOwned
Bathrooms
2 Full Bathrooms
Cooling
Ceiling Fans, Central Air
Heating
Forced Air, Natural Gas
Interior Features
HighSpeedInternet, ProgrammableThermostat
Laundry Features
Laundry Room
Levels
One
Exterior
Architectural Style
Ranch
Attached Garage YN
1
Community Features
Sidewalks
Construction Materials
Aluminum Siding, Vinyl Siding
Exterior Features
Awnings, Lighting
Fencing
Back Yard, Fenced
Garage Spaces
2.5
Lot Features
Level, Wooded
Other Structures
Sheds
Parking Features
TwoandHalfCarGarage, Attached, DirectAccess, ElectricityinGarage, HeatedGarage, GarageDoorOpener
Patio And Porch Features
Deck, Enclosed, Porch
Roof
Asphalt
Financial
Taxes
$2,762
Map
Community
- Address9715 Galatian Drive Hamburg MI
- CityHamburg
- CountyLivingston
- Zip Code48189
Subdivisions in Hamburg
Market Summary
Current real estate data for Single Family in Hamburg as of May 26, 2026
52
Single Family Listed
38
Avg DOM
222
Avg $ / SqFt
$547,469
Avg List Price
Property Summary
- 9715 Galatian Drive Hamburg MI is a Single Family for sale in Hamburg, MI, 48189. It is listed for $299,900 and features 3 beds, 2 baths, and has approximately 1,386 square feet of living space, and was originally constructed in 1970. The current price per square foot is $216. The average price per square foot for Single Family listings in Hamburg is $222. The average listing price for Single Family in Hamburg is $547,469. To schedule a showing of MLS#20261035060 at 9715 Galatian Drive in Hamburg, MI, contact your LoChirco Realty, LLC agent at 586-321-9997.
Similar Listings Nearby

9715 Galatian Drive
Hamburg, MI