
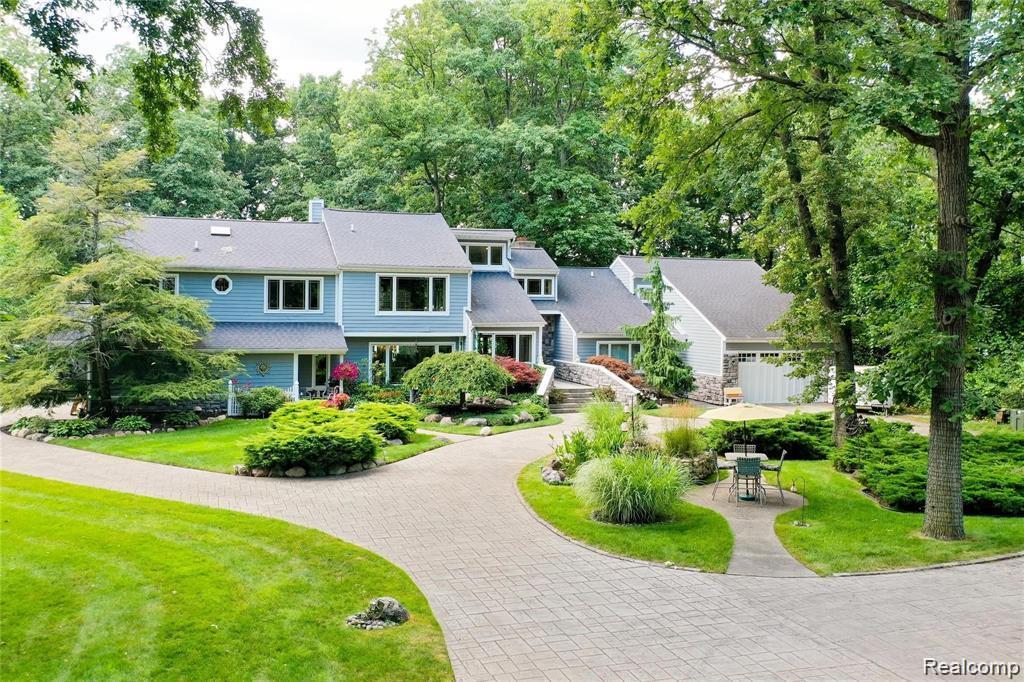
Tucked away at the end of a picturesque 900-foot winding driveway, this extraordinary contemporary waterfront estate offers the ultimate private retreat on 3.67 acres with 163 feet of seawall frontage. Surrounded by mature trees, a peaceful pond, waterfall, and beautifully landscaped grounds, this one-of-a-kind property blends luxury, nature, and exceptional waterfront living.
Inside, you’ll find soaring spaces filled with natural light, pegged oak hardwood floors, and breathtaking water views throughout the living, dining, and family rooms. The chef’s kitchen is beautifully appointed with custom cabinetry, quartz countertops, a stunning oversized quartz island, glass tile backsplash, premium sink, stainless steel appliances, and a six-burner Wi-Fi-enabled range. A first-floor bedroom, laundry, and four full bathrooms provide flexible living for family and guests.
The private primary suite offers a spa-inspired bath with a Jacuzzi tub, creating the perfect place to unwind. The spectacular heated indoor pool retreat is truly unlike anything else, featuring eight skylights, a natural fireplace, handcrafted bar, full bath, dedicated dehumidification system, and adjoining entertaining space designed for year-round enjoyment.
Outdoor living is equally impressive. A spacious deck leads to an expansive waterfront patio and an exceptional docking system capable of accommodating two 50-foot boats, complete with a 20-ton boat lift, an 8,000-pound elevator lift, two 80-foot finger docks, and endless opportunities to enjoy life on the water.
Car enthusiasts will appreciate the attached 4-car and 2-car garages, while the finished bonus room above the garage complete with a pool table creates the perfect game room, man cave, or entertaining space.
This is more than a home, it’s a private waterfront estate where luxury, recreation, and nature come together to create an unparalleled lifestyle.
Inside, you’ll find soaring spaces filled with natural light, pegged oak hardwood floors, and breathtaking water views throughout the living, dining, and family rooms. The chef’s kitchen is beautifully appointed with custom cabinetry, quartz countertops, a stunning oversized quartz island, glass tile backsplash, premium sink, stainless steel appliances, and a six-burner Wi-Fi-enabled range. A first-floor bedroom, laundry, and four full bathrooms provide flexible living for family and guests.
The private primary suite offers a spa-inspired bath with a Jacuzzi tub, creating the perfect place to unwind. The spectacular heated indoor pool retreat is truly unlike anything else, featuring eight skylights, a natural fireplace, handcrafted bar, full bath, dedicated dehumidification system, and adjoining entertaining space designed for year-round enjoyment.
Outdoor living is equally impressive. A spacious deck leads to an expansive waterfront patio and an exceptional docking system capable of accommodating two 50-foot boats, complete with a 20-ton boat lift, an 8,000-pound elevator lift, two 80-foot finger docks, and endless opportunities to enjoy life on the water.
Car enthusiasts will appreciate the attached 4-car and 2-car garages, while the finished bonus room above the garage complete with a pool table creates the perfect game room, man cave, or entertaining space.
This is more than a home, it’s a private waterfront estate where luxury, recreation, and nature come together to create an unparalleled lifestyle.
Property Details
Price:
$1,700,000
MLS #:
20261053301
Status:
Active
Beds:
4
Baths:
4
Type:
Single Family
Subtype:
SingleFamilyResidence
Subdivision:
SUPERVISORS GROSSE ILE 24
Neighborhood:
area05185grosseiletwp
Listed Date:
Jul 16, 2026
Finished Sq Ft:
5,527
Year Built:
1978
See this Listing
Schools
School District:
GrosseIleTwp
Interior
Above Grade Finished Area
5527
Appliances
BarFridge, Dishwasher, Disposal, DoubleOven, Dryer, FreeStandingGasRange, GasCooktop, Microwave, StainlessSteelAppliances, VentedExhaustFan, Washer
Bathrooms
4 Full Bathrooms
Cooling
Ceiling Fans, Central Air
Heating
Forced Air, Natural Gas
Interior Features
JettedTub, Other, WetBar
Laundry Features
Laundry Room
Levels
Two
Exterior
Architectural Style
Contemporary
Attached Garage YN
1
Construction Materials
Brick, Other, Stone, Wood Siding
Exterior Features
Lighting
Garage Spaces
6
Lot Features
WaterView
Other Structures
Second Garage
Parking Features
TwoCarGarage, FourCarGarage, Attached, Detached, DirectAccess, ElectricityinGarage, SideEntrance, WorkshopInGarage
Patio And Porch Features
Deck
Roof
Asphalt
Waterfront Features
Direct Water Frontage, Dock Facilities, Lake Front, River Front, Seawall, Waterfront
Financial
Taxes
$12,382
Map
Community
- Address29474 East River Road Grosseile MI
- SubdivisionSUPERVISORS GROSSE ILE 24
- CityGrosseile
- CountyWayne
- Zip Code48138
Market Summary
Current real estate data for Single Family in Grosseile as of Sep 22, 2026
43
Single Family Listed
84
Avg DOM
201
Avg $ / SqFt
$531,458
Avg List Price
Property Summary
- Located in the SUPERVISORS GROSSE ILE 24 subdivision, 29474 East River Road Grosseile MI is a Single Family for sale in Grosseile, MI, 48138. It is listed for $1,700,000 and features 4 beds, 4 baths, and has approximately 5,527 square feet of living space, and was originally constructed in 1978. The current price per square foot is $308. The average price per square foot for Single Family listings in Grosseile is $201. The average listing price for Single Family in Grosseile is $531,458. To schedule a showing of MLS#20261053301 at 29474 East River Road in Grosseile, MI, contact your LoChirco Realty, LLC agent at 586-321-9997.
Similar Listings Nearby

29474 East River Road
Grosseile, MI