

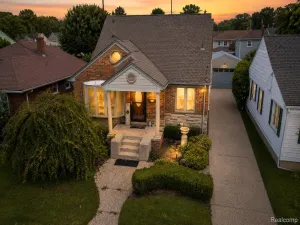
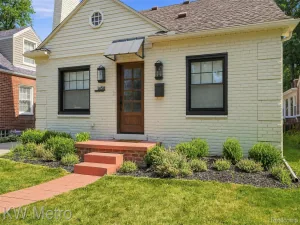
One showing will sell this beautifully updated and meticulously maintained bungalow, located in one of Grosse Pointe Woods’ most sought after neighborhoods. Conveniently situated near upscale restaurants, boutiques, places of worship and award winning public and private schools, including University Liggett School, Grosse Pointe Academy and Our Lady Star of the Sea. Residents also enjoy exclusive access to Grosse Pointe’s private waterfront parks, including a spectacular 55 acre aquatic center, marina, ice rink, pavilion, tennis and pickleball courts, playgrounds and numerous recreational amenities. The inviting main level welcomes you with a slate entrance foyer, leading to a living room with plenty of natural light, featuring beautiful hardwood flooring and a fireplace. The remodeled gourmet kitchen showcases custom cabinetry, premium countertops, designer tile backsplash, stainless steel appliances, breakfast bar and opens to the spacious dining room, creating an ideal layout for everyday living and entertaining. Two bedrooms and a beautifully remodeled full bathroom complete the first floor. The private second floor primary suite offers a peaceful retreat offering a custom built-in bed platform with integrated nightstands, a comfortable sitting nook, walk-in closet, remodeled lavatory and its own dedicated mini-split heating and cooling system for year-round climate controlled comfort. The finished basement provides additional living space, including a large recreation room with custom accent wall, stylish dry bar with an under counter refrigerator, remodeled full bathroom, dedicated workout room (treadmill included), laundry/utility room with free standing wardrobe closets, and glass block windows. Exterior highlights include: an open front porch with custom wood door surround, professional landscaping, a spacious raised rear patio, perfect for outdoor entertaining, children’s sand box and a newer oversized detached garage, featuring an 8-foot tall overhead door, garage storage cabinets and an electric door
Property Details
Price:
$349,900
MLS #:
58050216102
Status:
Active
Beds:
3
Baths:
3
Type:
Single Family
Subtype:
SingleFamilyResidence
Subdivision:
HOLLYWOOD SUB
Neighborhood:
area05062grossepointewoods
Listed Date:
Jul 24, 2026
Finished Sq Ft:
2,219
Year Built:
1939
See this Listing
Schools
School District:
GrossePointe
Interior
Above Grade Finished Area
1229
Appliances
Dishwasher, Disposal, Microwave, Oven, Refrigerator, Range
Bathrooms
2 Full Bathrooms, 1 Half Bathroom
Below Grade Finished Area
990
Cooling
Central Air, Other
Flooring
Ceramic Tile, Hardwood
Heating
Forced Air, Natural Gas, Other Heating Source
Interior Features
WalkInClosets
Levels
One And One Half
Exterior
Architectural Style
Bungalow
Construction Materials
Brick, Vinyl Siding
Fencing
Fenced
Garage Spaces
2
Parking Features
TwoCarGarage, Detached, ElectricityinGarage, Garage, GarageDoorOpener
Patio And Porch Features
Patio, Porch
Financial
Taxes
$4,271
Map
Community
- Address1521 Hampton RD Grosse Pointe Woods MI
- SubdivisionHOLLYWOOD SUB
- CityGrosse Pointe Woods
- CountyWayne
- Zip Code48236
Subdivisions in Grosse Pointe Woods
- A J SCULLY G POINTE HOLLYWOOD SUB 2
- A J SCULLY LOCHMOOR VIEW ESTATES SUB 2
- AJ SCULLY E SUPERHGHWAY SUB – GPTE WDS
- AJ SCULLY E SUPERHGHWAY SUB 1 – GPTE WDS
- AJ SCULLY E SUPERHGHWAY SUB 3 – GPTE WDS
- AJ SCULLY E. SUPERHGHWAY SUB – G.PTE WDS
- AJ SCULLY E. SUPERHGHWAY SUB NO 1 – G.PTE WDS
- ANITA AVE SUB
- ARTHUR J SCULLY EASMORELAND PARK SUB
- ARTHUR J SCULLYS EASTERN SUPER HWY SUB 2
- BEAUFAIT KOCH TESSMAR
- BEAUFAIT-KOCH-TESSMAR SUB – G PTE WDS
- BRY SUB
- CHRISTINE COURT
- COLONIAL VILLAGE SUB – G PTE WDS
- COLONIAL VILLAGE SUB – G. PTE WDS
- COUNTRY CLUB SUB
- DALBY & CAMPBELL MACK-VERN SUB-G PTE WDS
- DLBY-CMPBLL-HYS MNCHSTR PARK 1-GPTE WDS
- DLBY-CMPBLL-HYS MNCHSTR PARK 2-GPTE WDS
- DLBY-CMPBLL-HYS MNCHSTR PK-GPTE WDS
- EDWARD J RUSSELL SUB 2-G PTE WDS
- EDWARD SCHULTZ SUB 1
- EDWARD SCHULTZ SUB 2
- EDWARD SCHULTZ SUB NO 2
- FONTANA SUB 1
- GROSSE POINTE COUNTRY CLUB WOODS
- GROSSE POINTE COUNTRY CLUB WOODS 1
- HUNT CLUB SUB
- J E BEAUFAIT SUB
- LAKE SHORE GROVE SUB-G.PTE WDS
- LOCHMOOR GOLF CLUB VIEW SUB
- LOCHMOOR SUB-GPTE WDS
- MEYERING LAND CO HAMPTON-ROSLYN ROAD SUB
- PARK SUB
- PEAR TREE SUB
- RENMOOR PARK NO. 3
- TORREY WOODS 4
- WAYNE COUNTY CONDO SUB PLAN 12
- WAYNE COUNTY CONDO SUB PLAN 93
Market Summary
Current real estate data for Single Family in Grosse Pointe Woods as of Jul 28, 2026
56
Single Family Listed
49
Avg DOM
185
Avg $ / SqFt
$433,139
Avg List Price
Property Summary
- Located in the HOLLYWOOD SUB subdivision, 1521 Hampton RD Grosse Pointe Woods MI is a Single Family for sale in Grosse Pointe Woods, MI, 48236. It is listed for $349,900 and features 3 beds, 3 baths, and has approximately 2,219 square feet of living space, and was originally constructed in 1939. The current price per square foot is $158. The average price per square foot for Single Family listings in Grosse Pointe Woods is $185. The average listing price for Single Family in Grosse Pointe Woods is $433,139. To schedule a showing of MLS#58050216102 at 1521 Hampton RD in Grosse Pointe Woods, MI, contact your LoChirco Realty, LLC agent at 586-321-9997.
Similar Listings Nearby

1521 Hampton RD
Grosse Pointe Woods, MI