

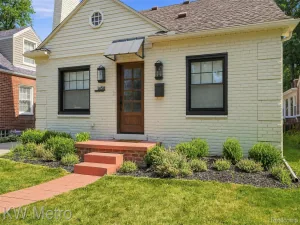
Some homes are nice, this one is gorgeous! One of the only homes in the are with a full covered front porch for you to relax on. As you step throught the front door you’ll love the floor plan that’s also very tastefully decorated! The large living room with cove ceiling, hardwood floors, a wood and marble fireplace and an open stairway with wood banister. You can then either go to the dining area or cozy family room addition with large bay window. Totally updated beautiful Cherry Kitchen with Granite counters, stainless steel appliances and a snack bar. Dining area also features coved ceiling and custom wainscoating. Updated half bath off the kitchen. Upstairs has an open wood railing, full bath with ceramic time and three bedrooms, the main bedroom is very good size and with a small step in closet. Semi-finished basement with glass block windows and a brand new furnace and central air conditioning. Step in you private fenced in back yard with a custom brick paver patio and an extra deep lot (175 feet). Also features replacement vinyl windows with built-in mullions, a newly replaced driveway, the sewer line replaced and newer gutters/downspouts with gutter guards. Walk to the 32 acre Ghesquiere Park with a playscape, walking path, pickleball courts, and more!
Property Details
Price:
$350,000
MLS #:
58050215415
Status:
Active
Beds:
3
Baths:
2
Type:
Single Family
Subtype:
SingleFamilyResidence
Subdivision:
ARTHUR J SCULLYS EASTERN SUPER HIGHWAY SUB
Neighborhood:
area05062grossepointewoods
Listed Date:
Jul 17, 2026
Finished Sq Ft:
2,032
Year Built:
1947
See this Listing
Schools
School District:
GrossePointe
Interior
Above Grade Finished Area
1400
Appliances
Dishwasher, Disposal, Dryer, Humidifier, Microwave, Oven, Refrigerator, Range, Washer
Bathrooms
1 Full Bathroom, 1 Half Bathroom
Below Grade Finished Area
632
Flooring
Ceramic Tile, Hardwood
Heating
Forced Air, Natural Gas
Interior Features
EatInKitchen
Levels
Two
Exterior
Architectural Style
Colonial
Construction Materials
Brick
Fencing
Fenced
Garage Spaces
2.5
Parking Features
TwoandHalfCarGarage, Detached, ElectricityinGarage, Garage, GarageDoorOpener, Paved
Patio And Porch Features
Patio, Porch
Window Features
Window Treatments
Financial
Taxes
$7,789
Map
Community
- Address1830 Kenmore DR Grosse Pointe Woods MI
- SubdivisionARTHUR J SCULLYS EASTERN SUPER HIGHWAY SUB
- CityGrosse Pointe Woods
- CountyWayne
- Zip Code48236
Subdivisions in Grosse Pointe Woods
- A J SCULLY G POINTE HOLLYWOOD SUB 2
- A J SCULLY LOCHMOOR VIEW ESTATES SUB 2
- AJ SCULLY E SUPERHGHWAY SUB – GPTE WDS
- AJ SCULLY E SUPERHGHWAY SUB 1 – GPTE WDS
- AJ SCULLY E SUPERHGHWAY SUB 3 – GPTE WDS
- AJ SCULLY E. SUPERHGHWAY SUB – G.PTE WDS
- AJ SCULLY E. SUPERHGHWAY SUB NO 1 – G.PTE WDS
- ANITA AVE SUB
- ARTHUR J SCULLY EASMORELAND PARK SUB
- ARTHUR J SCULLYS EASTERN SUPER HWY SUB 2
- BEAUFAIT KOCH TESSMAR
- BEAUFAIT-KOCH-TESSMAR SUB – G PTE WDS
- BRY SUB
- CHRISTINE COURT
- COLONIAL VILLAGE SUB – G PTE WDS
- COLONIAL VILLAGE SUB – G. PTE WDS
- COUNTRY CLUB SUB
- DALBY & CAMPBELL MACK-VERN SUB-G PTE WDS
- DLBY-CMPBLL-HYS MNCHSTR PARK 1-GPTE WDS
- DLBY-CMPBLL-HYS MNCHSTR PARK 2-GPTE WDS
- DLBY-CMPBLL-HYS MNCHSTR PK-GPTE WDS
- EDWARD J RUSSELL SUB 2-G PTE WDS
- EDWARD SCHULTZ SUB 1
- EDWARD SCHULTZ SUB 2
- EDWARD SCHULTZ SUB NO 2
- FONTANA SUB 1
- GROSSE POINTE COUNTRY CLUB WOODS
- GROSSE POINTE COUNTRY CLUB WOODS 1
- HUNT CLUB SUB
- J E BEAUFAIT SUB
- LAKE SHORE GROVE SUB-G.PTE WDS
- LOCHMOOR GOLF CLUB VIEW SUB
- LOCHMOOR SUB-GPTE WDS
- MEYERING LAND CO HAMPTON-ROSLYN ROAD SUB
- PARK SUB
- PEAR TREE SUB
- RENMOOR PARK NO. 3
- TORREY WOODS 4
- WAYNE COUNTY CONDO SUB PLAN 12
- WAYNE COUNTY CONDO SUB PLAN 93
Market Summary
Current real estate data for Single Family in Grosse Pointe Woods as of Jul 21, 2026
59
Single Family Listed
49
Avg DOM
184
Avg $ / SqFt
$446,042
Avg List Price
Property Summary
- Located in the ARTHUR J SCULLYS EASTERN SUPER HIGHWAY SUB subdivision, 1830 Kenmore DR Grosse Pointe Woods MI is a Single Family for sale in Grosse Pointe Woods, MI, 48236. It is listed for $350,000 and features 3 beds, 2 baths, and has approximately 2,032 square feet of living space, and was originally constructed in 1947. The current price per square foot is $172. The average price per square foot for Single Family listings in Grosse Pointe Woods is $184. The average listing price for Single Family in Grosse Pointe Woods is $446,042. To schedule a showing of MLS#58050215415 at 1830 Kenmore DR in Grosse Pointe Woods, MI, contact your LoChirco Realty, LLC agent at 586-321-9997.
Similar Listings Nearby

1830 Kenmore DR
Grosse Pointe Woods, MI