

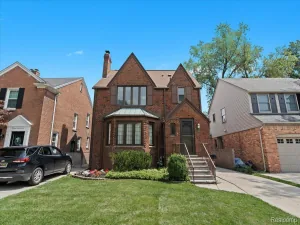
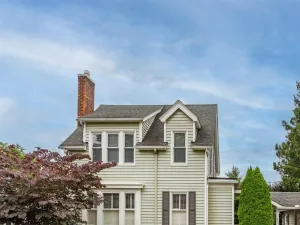
Welcome home to this timeless brick Tudor in the heart of Grosse Pointe Park! Rich in character and thoughtfully updated, this classic residence seamlessly blends original architectural charm with modern conveniences.
Step inside to beautiful original hardwood floors, stunning coved plaster ceilings, leaded glass windows and doors, and a gracious foyer highlighted by a dramatic open staircase overlooking the spacious living room with fireplace. Just off the living room, a private den/home office offers the perfect flex space while overlooking the expansive backyard and exposed aggregate patio.
The updated eat-in kitchen features stainless steel appliances and abundant workspace, while the formal dining room is ideal for entertaining. A convenient first-floor powder room completes the well-designed main level.
Upstairs, you’ll find three generously sized bedrooms and a beautifully renovated full bathroom featuring a charming clawfoot soaking tub that perfectly complements the home’s timeless character.
The walk-up third-floor attic presents an outstanding opportunity to create additional finished living space, a fourth bedroom, or a luxurious primary suite. The spacious basement offers excellent storage or the potential for future finishing.
Outside, enjoy your own private backyard retreat featuring an exposed aggregate patio, French drain system, mature landscaping, and a custom-built treehouse that’s sure to delight children for years to come.
Additional updates include an updated kitchen, renovated full bathroom, newer windows throughout, and a new boiler, providing peace of mind for years to come.
Located within the highly acclaimed Grosse Pointe Public School System and just minutes from neighborhood parks, resident-only waterfront amenities, shopping, dining, and everything Grosse Pointe Park has to offer, this is a rare opportunity to own a home that perfectly balances historic character with modern living.
Step inside to beautiful original hardwood floors, stunning coved plaster ceilings, leaded glass windows and doors, and a gracious foyer highlighted by a dramatic open staircase overlooking the spacious living room with fireplace. Just off the living room, a private den/home office offers the perfect flex space while overlooking the expansive backyard and exposed aggregate patio.
The updated eat-in kitchen features stainless steel appliances and abundant workspace, while the formal dining room is ideal for entertaining. A convenient first-floor powder room completes the well-designed main level.
Upstairs, you’ll find three generously sized bedrooms and a beautifully renovated full bathroom featuring a charming clawfoot soaking tub that perfectly complements the home’s timeless character.
The walk-up third-floor attic presents an outstanding opportunity to create additional finished living space, a fourth bedroom, or a luxurious primary suite. The spacious basement offers excellent storage or the potential for future finishing.
Outside, enjoy your own private backyard retreat featuring an exposed aggregate patio, French drain system, mature landscaping, and a custom-built treehouse that’s sure to delight children for years to come.
Additional updates include an updated kitchen, renovated full bathroom, newer windows throughout, and a new boiler, providing peace of mind for years to come.
Located within the highly acclaimed Grosse Pointe Public School System and just minutes from neighborhood parks, resident-only waterfront amenities, shopping, dining, and everything Grosse Pointe Park has to offer, this is a rare opportunity to own a home that perfectly balances historic character with modern living.
Property Details
Price:
$475,000
MLS #:
20261052027
Status:
Active
Beds:
3
Baths:
2
Type:
Single Family
Subtype:
SingleFamilyResidence
Subdivision:
YORKSHIRE HWY SUB
Neighborhood:
area05065grossepointepark
Listed Date:
Jul 8, 2026
Finished Sq Ft:
2,029
Year Built:
1926
See this Listing
Schools
School District:
GrossePointe
Interior
Above Grade Finished Area
2029
Bathrooms
1 Full Bathroom, 1 Half Bathroom
Heating
Natural Gas, Radiant, Steam
Levels
Three
Exterior
Architectural Style
Tudor
Construction Materials
Brick
Garage Spaces
2
Parking Features
TwoCarGarage, Detached, Driveway
Financial
Taxes
$9,191
Map
Community
- Address1421 Yorkshire Road Grosse Pointe Park MI
- SubdivisionYORKSHIRE HWY SUB
- CityGrosse Pointe Park
- CountyWayne
- Zip Code48230
Subdivisions in Grosse Pointe Park
- ASSRS GROSSE POINTE PARK 2
- BEACONSFD HTS-PEPPLER MCLEAN & WERNER SUB
- BECONSFIELD
- BERN JEFFERSON AVE SUB
- BERNS MACK AVE
- DE RONNE SUB
- DENNE & MCALLISTER JEFF AVE RVRVW PARK SUB
- DENNE & MCALLISTER JEFF AVE RVRVW PK SUB
- FRED W VOIGHT SUB
- GROSSE POINTE ESTATES SUB
- KENSINGTON ROAD WALLACE BROTHERS SUB
- LAKE POINTE HEIGHTS SUB
- LAKEVIEW ESTATES SUB
- MARYLAND PARK SUB
- PINNEY PLAT
- POINTE PARK CONDO
- SOMERSET ROAD
- SOMERSET ROAD SUB.
- TURNBULL & EPSTEANS JEFFERSON AVE SUB
- TURNBULL AND EPSTEANS JEFFERSON AVE SUB
- WALLACE BROS KENSINGTON ROAD MANOR SUB
- WAYNE COUNTY CONDO SUB PLAN 830 -G PTE P
- WAYNE COUNTY CONDO SUB PLAN 965
- WINDMILL POINTE SUB
- YORKSHIRE HWY SUB
Market Summary
Current real estate data for Single Family in Grosse Pointe Park as of Jul 16, 2026
27
Single Family Listed
63
Avg DOM
204
Avg $ / SqFt
$635,056
Avg List Price
Property Summary
- Located in the YORKSHIRE HWY SUB subdivision, 1421 Yorkshire Road Grosse Pointe Park MI is a Single Family for sale in Grosse Pointe Park, MI, 48230. It is listed for $475,000 and features 3 beds, 2 baths, and has approximately 2,029 square feet of living space, and was originally constructed in 1926. The current price per square foot is $234. The average price per square foot for Single Family listings in Grosse Pointe Park is $204. The average listing price for Single Family in Grosse Pointe Park is $635,056. To schedule a showing of MLS#20261052027 at 1421 Yorkshire Road in Grosse Pointe Park, MI, contact your LoChirco Realty, LLC agent at 586-321-9997.
Similar Listings Nearby

1421 Yorkshire Road
Grosse Pointe Park, MI