

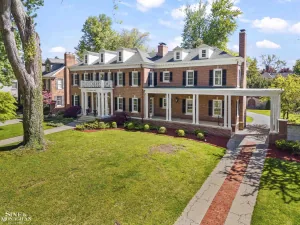
Stately 5,000-square-foot brick Colonial located on one of Grosse Pointe Park’s most desirable streets, offering timeless character, exceptional space, and incredible potential. 5 bedrooms, plus 2 smaller bedrooms in between the 1st & 2nd floor, 4 full baths, and 1 lavatory, with a flexible floor plan designed for comfortable everyday living and entertaining.Hardwood floors flow throughout much of the home, while the expansive third-floor suite offers endless possibilities as a master suite, guest retreat, home office, fitness space or private family living area. The finished basement with epoxy flooring adds additional living and storage space. Outside, the beautifully landscaped and fully fenced backyard is a true highlight. Enjoy outdoor living on the custom slate patio featuring a built-in custom hot tub and gas fire pit, creating the perfect setting for relaxing or entertaining family and friends.Additional features include 2 fireplaces, a baby grand piano, three furnaces, two central air conditioning systems, and a Generac full-house natural gas automatic transfer generator, providing comfort, efficiency, and peace of mind year-round. The home offers an exceptional opportunity to personalize and enhance a substantial residence in a highly sought-after Grosse Pointe Park location. With its generous square footage, classic Colonial architecture, outstanding mechanical systems, and exceptional outdoor space, this property offers the perfect blend of elegance, functionality, and long-term value.
Property Details
Price:
$899,000
MLS #:
20261046700
Status:
Active
Beds:
6
Baths:
5
Type:
Single Family
Subtype:
SingleFamilyResidence
Subdivision:
THE GROSSE POINTE PARK CORP SUB
Neighborhood:
area05065grossepointepark
Listed Date:
Jun 30, 2026
Finished Sq Ft:
5,800
Year Built:
1937
See this Listing
Schools
School District:
GrossePointe
Interior
Above Grade Finished Area
5000
Bathrooms
4 Full Bathrooms, 1 Half Bathroom
Below Grade Finished Area
800
Heating
Forced Air, Natural Gas
Levels
Three
Exterior
Architectural Style
Colonial
Construction Materials
Brick
Exterior Features
Barbecue, Lighting, Spa Hottub
Garage Spaces
2
Parking Features
TwoCarGarage, Detached, GarageDoorOpener, Carport
Roof
Asphalt
Financial
Taxes
$17,060
Map
Community
- Address1051 Devonshire Road Grosse Pointe Park MI
- SubdivisionTHE GROSSE POINTE PARK CORP SUB
- CityGrosse Pointe Park
- CountyWayne
- Zip Code48230
Subdivisions in Grosse Pointe Park
- ASSRS GROSSE POINTE PARK 2
- BEACONSFD HTS-PEPPLER MCLEAN & WERNER SUB
- BECONSFIELD
- BERN JEFFERSON AVE SUB
- BERNS MACK AVE
- DE RONNE SUB
- DENNE & MCALLISTER JEFF AVE RVRVW PARK SUB
- DENNE & MCALLISTER JEFF AVE RVRVW PK SUB
- FRED W VOIGHT SUB
- GROSSE POINTE ESTATES SUB
- KENSINGTON ROAD WALLACE BROTHERS SUB
- LAKE POINTE HEIGHTS SUB
- LAKEVIEW ESTATES SUB
- MARYLAND PARK SUB
- PINNEY PLAT
- POINTE PARK CONDO
- SOMERSET ROAD
- SOMERSET ROAD SUB.
- TURNBULL & EPSTEANS JEFFERSON AVE SUB
- TURNBULL AND EPSTEANS JEFFERSON AVE SUB
- WALLACE BROS KENSINGTON ROAD MANOR SUB
- WAYNE COUNTY CONDO SUB PLAN 830 -G PTE P
- WAYNE COUNTY CONDO SUB PLAN 965
- WINDMILL POINTE SUB
- YORKSHIRE HWY SUB
Market Summary
Current real estate data for Single Family in Grosse Pointe Park as of Jul 16, 2026
27
Single Family Listed
63
Avg DOM
204
Avg $ / SqFt
$635,056
Avg List Price
Property Summary
- Located in the THE GROSSE POINTE PARK CORP SUB subdivision, 1051 Devonshire Road Grosse Pointe Park MI is a Single Family for sale in Grosse Pointe Park, MI, 48230. It is listed for $899,000 and features 6 beds, 5 baths, and has approximately 5,800 square feet of living space, and was originally constructed in 1937. The current price per square foot is $155. The average price per square foot for Single Family listings in Grosse Pointe Park is $204. The average listing price for Single Family in Grosse Pointe Park is $635,056. To schedule a showing of MLS#20261046700 at 1051 Devonshire Road in Grosse Pointe Park, MI, contact your LoChirco Realty, LLC agent at 586-321-9997.
Similar Listings Nearby

1051 Devonshire Road
Grosse Pointe Park, MI