
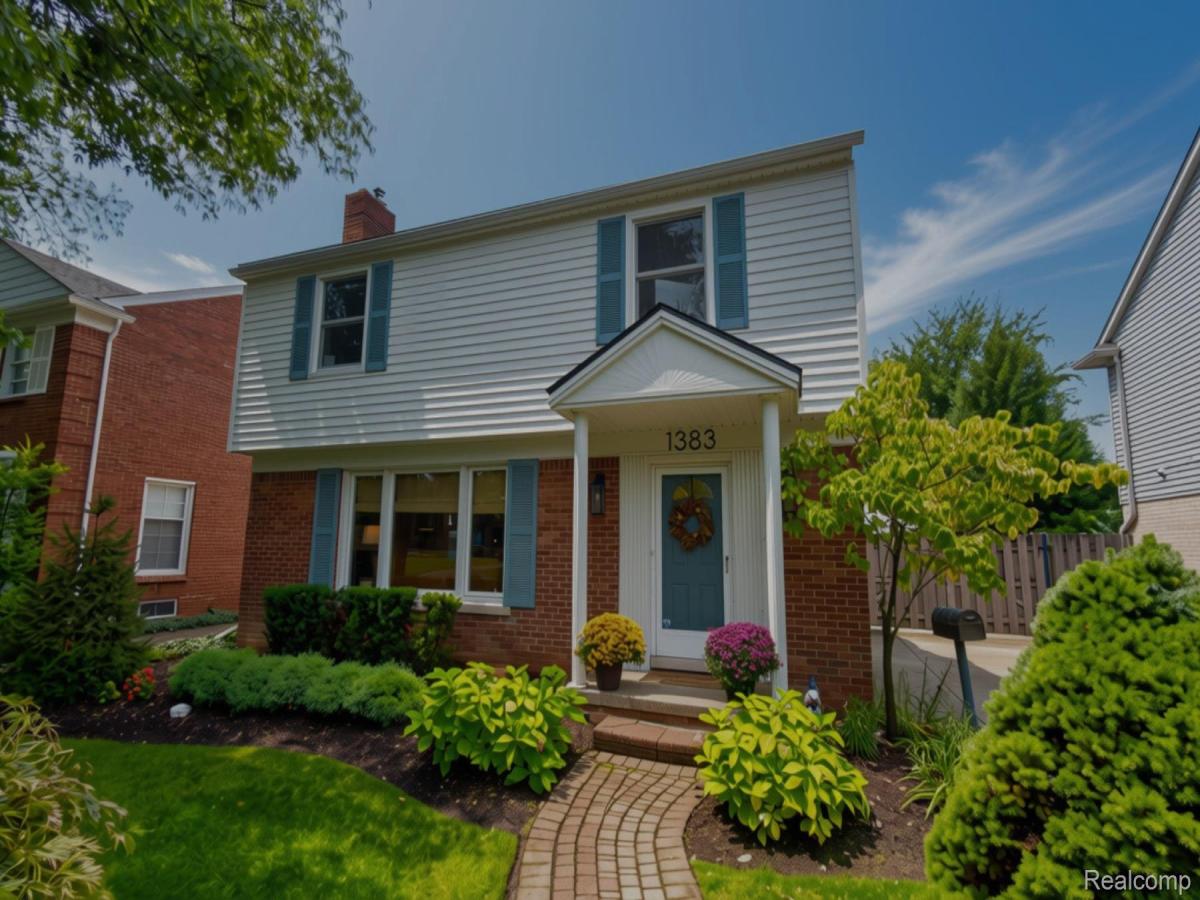
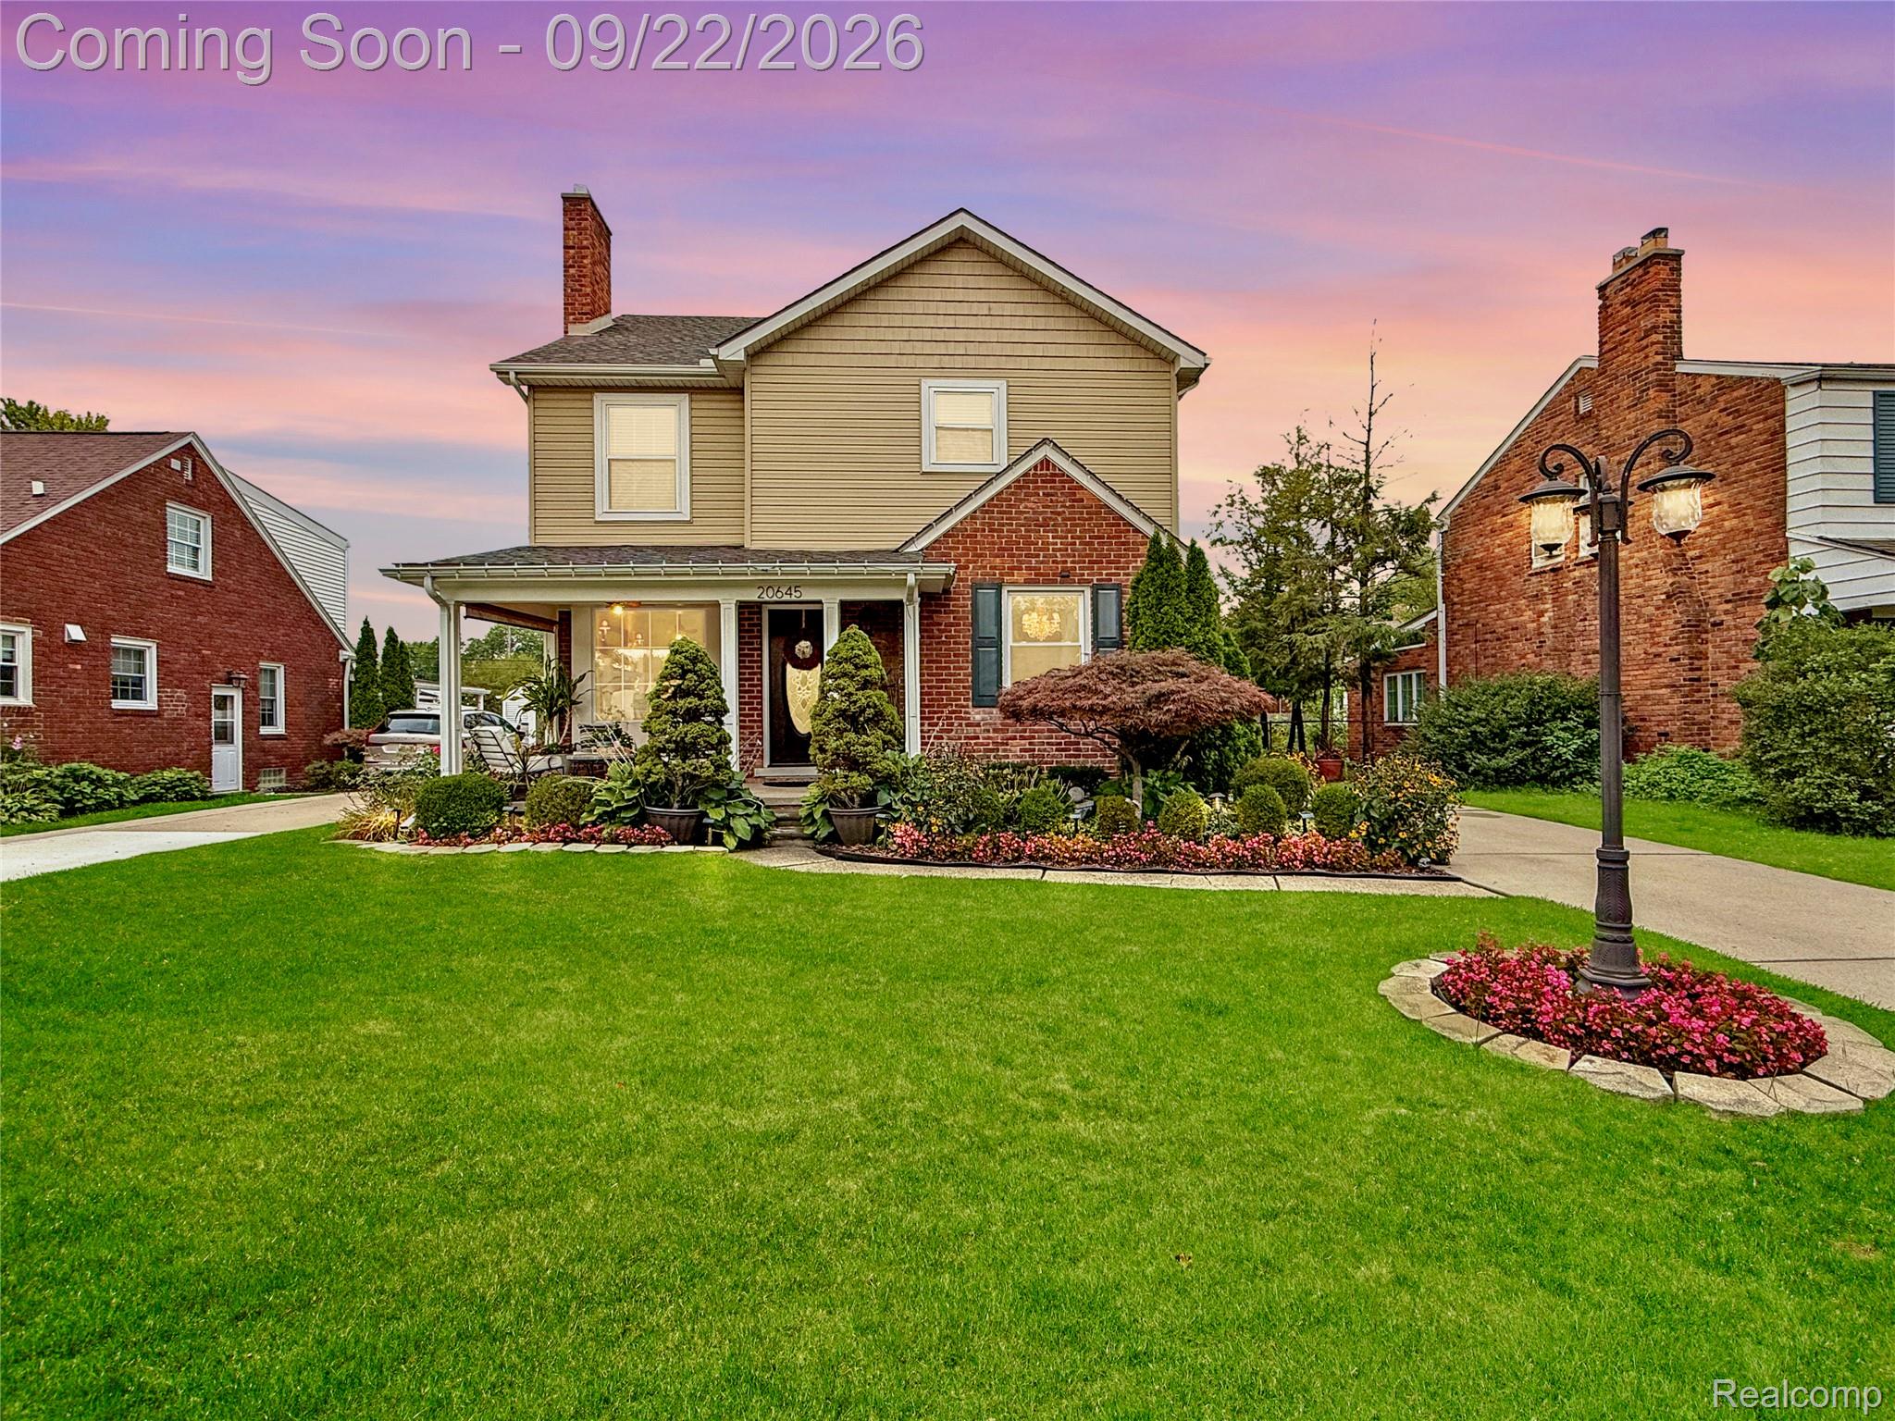
Classic Colonial charm, thoughtfully refreshed for modern living. This beautifully maintained 3-bedroom, 2.5-bath residence offers 1,866 square feet of inviting living space, complemented by an exceptional collection of recent improvements inside and out.
Warm, refinished hardwood floors, new base molding and fresh paint enhance the home’s timeless character, while newer stainless steel appliances bring a polished update to the kitchen. A beautifully renovated powder room completes the main level. Upstairs, the primary suite features a fully renovated ensuite bath, joined by an updated second full bath and two additional bedrooms, offering comfortable and versatile living spaces.
Just beyond the interior, a newer Trex deck extends the home outdoors and overlooks a refreshed backyard, while updated landscaping, an improved sprinkler system and fenced grounds create a beautifully finished setting for everyday living and entertaining.
Equally impressive is the investment made behind the scenes. Significant improvements include a 2025 full tear-off roof with new sheathing on both the home and garage, a new sewer line to the city connection with backflow preventer, whole-house generator, newer central air conditioning, new hot water tank and Wi-Fi-enabled garage door.
Thoughtfully cared for and extensively improved over the years, this is a home that retains the character of a classic Colonial while offering the comfort, convenience and peace of mind of many important modern updates. Simply move in and enjoy!
Warm, refinished hardwood floors, new base molding and fresh paint enhance the home’s timeless character, while newer stainless steel appliances bring a polished update to the kitchen. A beautifully renovated powder room completes the main level. Upstairs, the primary suite features a fully renovated ensuite bath, joined by an updated second full bath and two additional bedrooms, offering comfortable and versatile living spaces.
Just beyond the interior, a newer Trex deck extends the home outdoors and overlooks a refreshed backyard, while updated landscaping, an improved sprinkler system and fenced grounds create a beautifully finished setting for everyday living and entertaining.
Equally impressive is the investment made behind the scenes. Significant improvements include a 2025 full tear-off roof with new sheathing on both the home and garage, a new sewer line to the city connection with backflow preventer, whole-house generator, newer central air conditioning, new hot water tank and Wi-Fi-enabled garage door.
Thoughtfully cared for and extensively improved over the years, this is a home that retains the character of a classic Colonial while offering the comfort, convenience and peace of mind of many important modern updates. Simply move in and enjoy!
Property Details
Price:
$499,000
MLS #:
20261075099
Status:
Active
Beds:
3
Baths:
3
Type:
Single Family
Subtype:
SingleFamilyResidence
Subdivision:
SCRIPPS GROSSE POINTE PARK SUB
Neighborhood:
area05065grossepointepark
Listed Date:
Sep 17, 2026
Finished Sq Ft:
1,866
Year Built:
1950
See this Listing
Schools
School District:
GrossePointe
Interior
Above Grade Finished Area
1866
Appliances
Dishwasher, Disposal, Dryer, FreeStandingGasRange, FreeStandingRefrigerator, Microwave, StainlessSteelAppliances, Washer
Bathrooms
2 Full Bathrooms, 1 Half Bathroom
Cooling
Ceiling Fans, Central Air
Heating
Forced Air, Natural Gas
Levels
Two
Exterior
Architectural Style
Colonial
Community Features
Clubhouse, Tennis Courts
Construction Materials
Aluminum Siding, Brick
Fencing
Back Yard, Fenced
Garage Spaces
2
Lot Features
Sprinklers
Parking Features
TwoCarGarage, Detached, ElectricityinGarage, GarageFacesFront, GarageDoorOpener
Patio And Porch Features
Deck
Roof
Asphalt
Financial
Taxes
$9,996
Map
Community
- Address1383 Whittier Road Grosse Pointe Park MI
- SubdivisionSCRIPPS GROSSE POINTE PARK SUB
- CityGrosse Pointe Park
- CountyWayne
- Zip Code48230
Subdivisions in Grosse Pointe Park
- ASSRS GROSSE POINTE PARK 2
- BEACONSFD HTS-PEPPLER MCLEAN & WERNER SUB
- BECONSFIELD
- BERN JEFFERSON AVE SUB
- BERNS MACK AVE
- DE RONNE SUB
- DENNE & MCALLISTER JEFF AVE RVRVW PARK SUB
- DENNE & MCALLISTER JEFF AVE RVRVW PK SUB
- FRED W VOIGHT SUB
- GROSSE POINTE ESTATES SUB
- KENSINGTON ROAD WALLACE BROTHERS SUB
- LAKE POINTE HEIGHTS SUB
- LAKEVIEW ESTATES SUB
- MARYLAND PARK SUB
- PINNEY PLAT
- POINTE PARK CONDO
- SOMERSET ROAD
- SOMERSET ROAD SUB.
- TURNBULL & EPSTEANS JEFFERSON AVE SUB
- TURNBULL AND EPSTEANS JEFFERSON AVE SUB
- WALLACE BROS KENSINGTON ROAD MANOR SUB
- WAYNE COUNTY CONDO SUB PLAN 830 -G PTE P
- WAYNE COUNTY CONDO SUB PLAN 965
- WINDMILL POINTE SUB
- YORKSHIRE HWY SUB
Market Summary
Current real estate data for Single Family in Grosse Pointe Park as of Sep 22, 2026
31
Single Family Listed
76
Avg DOM
203
Avg $ / SqFt
$631,284
Avg List Price
Property Summary
- Located in the SCRIPPS GROSSE POINTE PARK SUB subdivision, 1383 Whittier Road Grosse Pointe Park MI is a Single Family for sale in Grosse Pointe Park, MI, 48230. It is listed for $499,000 and features 3 beds, 3 baths, and has approximately 1,866 square feet of living space, and was originally constructed in 1950. The current price per square foot is $267. The average price per square foot for Single Family listings in Grosse Pointe Park is $203. The average listing price for Single Family in Grosse Pointe Park is $631,284. To schedule a showing of MLS#20261075099 at 1383 Whittier Road in Grosse Pointe Park, MI, contact your LoChirco Realty, LLC agent at 586-321-9997.
Similar Listings Nearby

1383 Whittier Road
Grosse Pointe Park, MI