
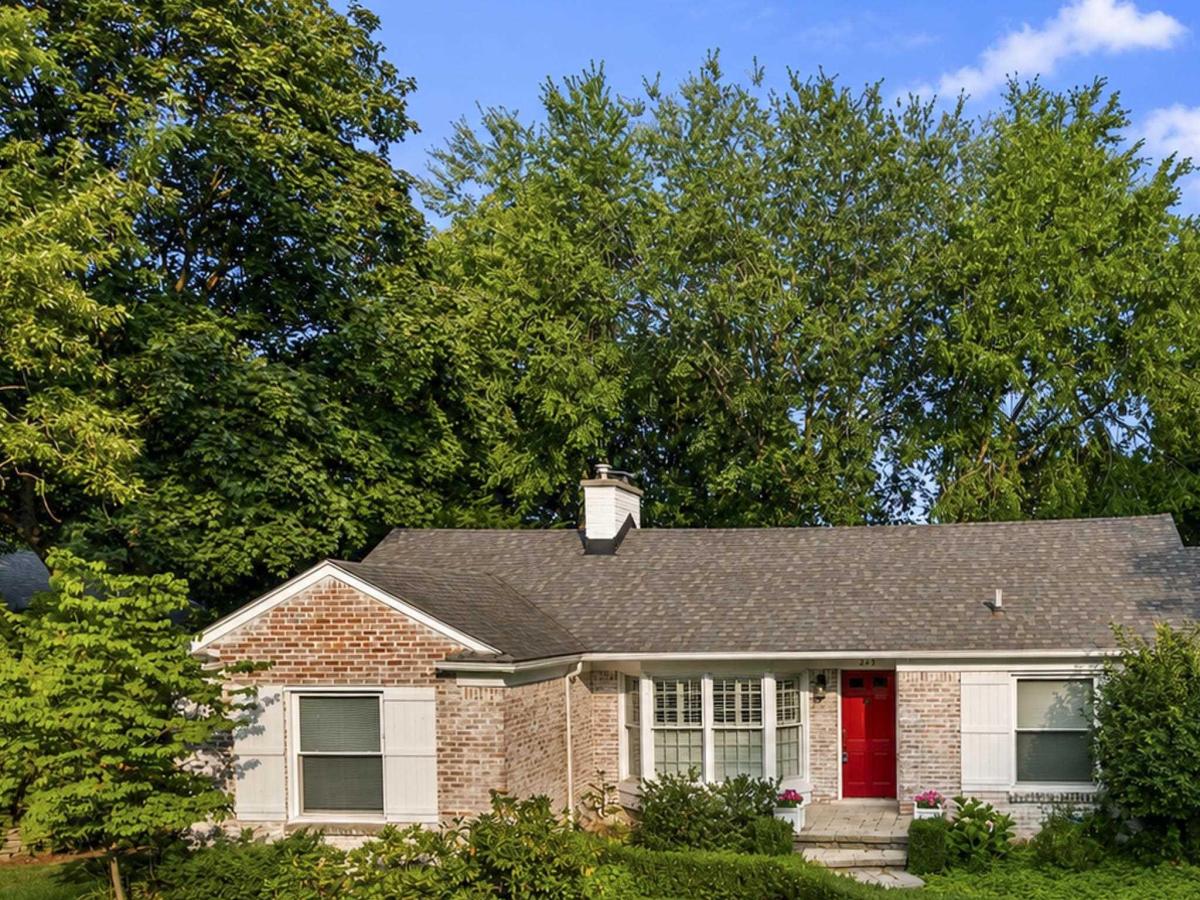
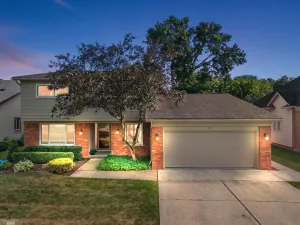
One-level living in Grosse Pointe Farms, and this one gets it right. This highly desirable three-bedroom ranch combines an open, easy-flowing floor plan with a beautiful private setting and the convenience buyers are looking for. Hardwood floors carry through the main living areas, where the spacious living room with fireplace opens naturally to the kitchen and dining spaces, creating a home that feels connected without sacrificing defined rooms. The kitchen offers generous cabinetry, bar seating and an open layout that keeps everyone part of the conversation. The primary bedroom features an ensuite bath and direct access to the deck, creating a private connection to the outdoors. Two additional bedrooms offer flexibility, with the third currently used as a den/home office. An additional full bath serves the main living area and secondary bedrooms. A finished basement adds valuable additional living space and flexibility beyond the main floor. And then there is the backyard. Mature landscaping, lush lawn and established gardens create a wonderfully private setting that feels tucked away from the world. The deck becomes an extension of the house, equally suited to morning coffee, summer BBQs, dinner outside or evening cocktails. There is plenty of green space to garden, entertain, play or simply enjoy the surroundings. Beautiful curb appeal, a welcoming red front door and an attached garage complete the package. A Grosse Pointe Farms ranch offering single-level living, an open floor plan, ensuite primary bedroom, finished basement, attached garage and exceptional outdoor space. Hard to find, easy to love.
Property Details
Price:
$485,000
MLS #:
58050218112
Status:
Active
Beds:
3
Baths:
3
Type:
Single Family
Subtype:
SingleFamilyResidence
Subdivision:
STEPHENS HILL SUB
Neighborhood:
area05063grossepointefarms
Listed Date:
Aug 11, 2026
Finished Sq Ft:
2,461
Year Built:
1948
See this Listing
Schools
School District:
GrossePointe
Interior
Above Grade Finished Area
1461
Bathrooms
2 Full Bathrooms, 1 Half Bathroom
Below Grade Finished Area
1000
Cooling
Ceiling Fans, Central Air
Flooring
Hardwood
Heating
Forced Air, Natural Gas
Levels
One
Exterior
Architectural Style
Ranch
Attached Garage YN
1
Construction Materials
Brick
Garage Spaces
1
Parking Features
OneCarGarage, Attached
Patio And Porch Features
Deck
Financial
Taxes
$8,589
Map
Community
- Address243 Beaupre AVE Grosse Pointe Farms MI
- SubdivisionSTEPHENS HILL SUB
- CityGrosse Pointe Farms
- CountyWayne
- Zip Code48236
Subdivisions in Grosse Pointe Farms
- ASSRS GROSSE POINTE FARMS 2
- ASSRS GROSSE POINTE FARMS 5
- BURTON WARNER SUB
- CHARLES G. MORAN SUB
- CLOVERLY ADD 2
- COLONIAL FARMS SUB 2
- CONVENT SUB 2
- DODGE GROSSE PTE. SUB.
- GP BLVD LAND SUB.
- GROSSE POINTE FARM
- GROSSE POINTE FARMS MANOR SUB
- JOY REALTY CO HAMILTON PARK SUB 1
- MC KINLEY PLACE SUB
- THE COUNTRY CLUB PARK SUB 1
- WILLIAM BOLIOS SUB
Market Summary
Current real estate data for Single Family in Grosse Pointe Farms as of Aug 19, 2026
43
Single Family Listed
32
Avg DOM
219
Avg $ / SqFt
$747,944
Avg List Price
Property Summary
- Located in the STEPHENS HILL SUB subdivision, 243 Beaupre AVE Grosse Pointe Farms MI is a Single Family for sale in Grosse Pointe Farms, MI, 48236. It is listed for $485,000 and features 3 beds, 3 baths, and has approximately 2,461 square feet of living space, and was originally constructed in 1948. The current price per square foot is $197. The average price per square foot for Single Family listings in Grosse Pointe Farms is $219. The average listing price for Single Family in Grosse Pointe Farms is $747,944. To schedule a showing of MLS#58050218112 at 243 Beaupre AVE in Grosse Pointe Farms, MI, contact your LoChirco Realty, LLC agent at 586-321-9997.
Similar Listings Nearby

243 Beaupre AVE
Grosse Pointe Farms, MI