
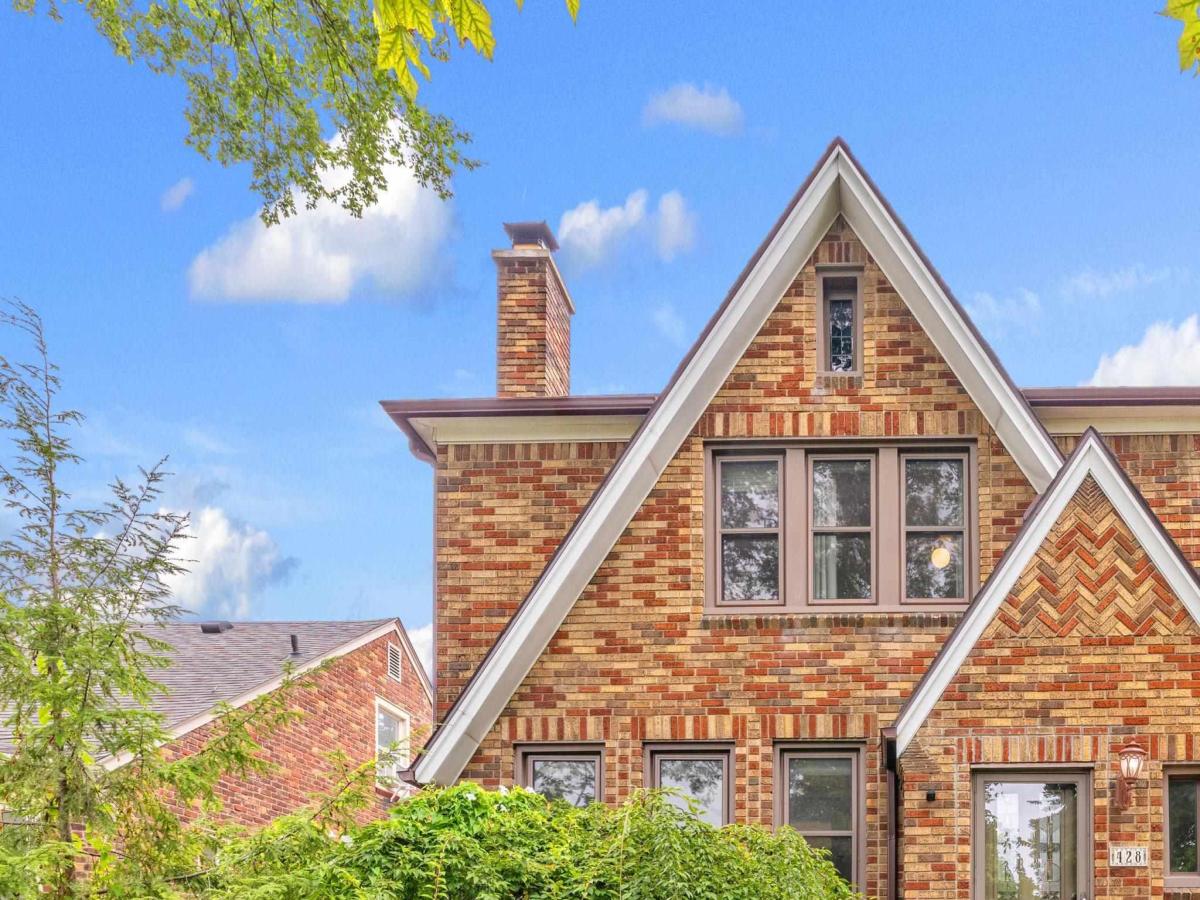
Welcome to this charming 3-bedroom, 3-bath brick Tudor in the heart of Grosse Pointe Farms, where classic character, thoughtful updates, and an ideal location come together. Original hardwood floors, a beautiful fireplace, and timeless architectural details give the home its warmth, while the open kitchen and dining space offers the easy, functional layout buyers are looking for today. Step directly outside to the elevated Trex deck overlooking a landscaped backyard with privacy arborvitae – an inviting space for entertaining, or simply relaxing. Convenient first-floor laundry is located just off the kitchen in a space that can easily be converted back to a full bathroom, offering flexibility for future owners. The home has seen numerous significant improvements, including a rebuilt garage structure (2020), central A/C (2020), backyard remodel with new sod (2021), privacy arborvitae (2022), sprinkler system (2023), new roofs on the house and garage (2023), gutters and gutter guards (2023), porch step reconstruction and resurfacing (2023), cosmetic masonry work (2023″“24), and extensive improvements in 2025 including a new epoxy basement floor, new water line, French drain installation, and repairs to the floor drain tile system. And the location is hard to beat – walk to Brownell Middle School in about 5 minutes, with The Hill’s restaurants and shops, the lake, and freeway access all just a short drive away. A wonderful opportunity to enjoy classic Grosse Pointe Farms character with many of the major updates already completed.
Property Details
Price:
$389,900
MLS #:
58050219321
Status:
Active
Beds:
3
Baths:
3
Type:
Single Family
Subtype:
SingleFamilyResidence
Subdivision:
GROSSE POINTE FARMS MANOR SUB
Neighborhood:
area05063grossepointefarms
Listed Date:
Aug 21, 2026
Finished Sq Ft:
1,329
Year Built:
1930
See this Listing
Schools
School District:
GrossePointe
Interior
Above Grade Finished Area
1329
Appliances
Dishwasher, Disposal, Dryer, Freezer, Microwave, Oven, Refrigerator, Range, Washer
Bathrooms
3 Full Bathrooms
Cooling
Ceiling Fans, Central Air
Flooring
Hardwood
Heating
Forced Air, Natural Gas
Levels
Two
Exterior
Architectural Style
Tudor
Construction Materials
Brick
Fencing
Fenced
Garage Spaces
2
Lot Features
Sprinklers
Parking Features
TwoCarGarage, Detached
Patio And Porch Features
Deck
Financial
Taxes
$7,369
Map
Community
- Address428 Cloverly RD Grosse Pointe Farms MI
- SubdivisionGROSSE POINTE FARMS MANOR SUB
- CityGrosse Pointe Farms
- CountyWayne
- Zip Code48236
Subdivisions in Grosse Pointe Farms
- ASSRS GROSSE POINTE FARMS 2
- ASSRS GROSSE POINTE FARMS 5
- BURTON WARNER SUB
- CHARLES G. MORAN SUB
- CLOVERLY ADD 2
- COLONIAL FARMS SUB 2
- CONVENT SUB 2
- DODGE GROSSE PTE. SUB.
- GP BLVD LAND SUB.
- GROSSE POINTE FARM
- GROSSE POINTE FARMS MANOR SUB
- JOY REALTY CO HAMILTON PARK SUB 1
- MC KINLEY PLACE SUB
- THE COUNTRY CLUB PARK SUB 1
- WILLIAM BOLIOS SUB
Market Summary
Current real estate data for Single Family in Grosse Pointe Farms as of Aug 30, 2026
49
Single Family Listed
36
Avg DOM
222
Avg $ / SqFt
$703,106
Avg List Price
Property Summary
- Located in the GROSSE POINTE FARMS MANOR SUB subdivision, 428 Cloverly RD Grosse Pointe Farms MI is a Single Family for sale in Grosse Pointe Farms, MI, 48236. It is listed for $389,900 and features 3 beds, 3 baths, and has approximately 1,329 square feet of living space, and was originally constructed in 1930. The current price per square foot is $293. The average price per square foot for Single Family listings in Grosse Pointe Farms is $222. The average listing price for Single Family in Grosse Pointe Farms is $703,106. To schedule a showing of MLS#58050219321 at 428 Cloverly RD in Grosse Pointe Farms, MI, contact your LoChirco Realty, LLC agent at 586-321-9997.
Similar Listings Nearby

428 Cloverly RD
Grosse Pointe Farms, MI