
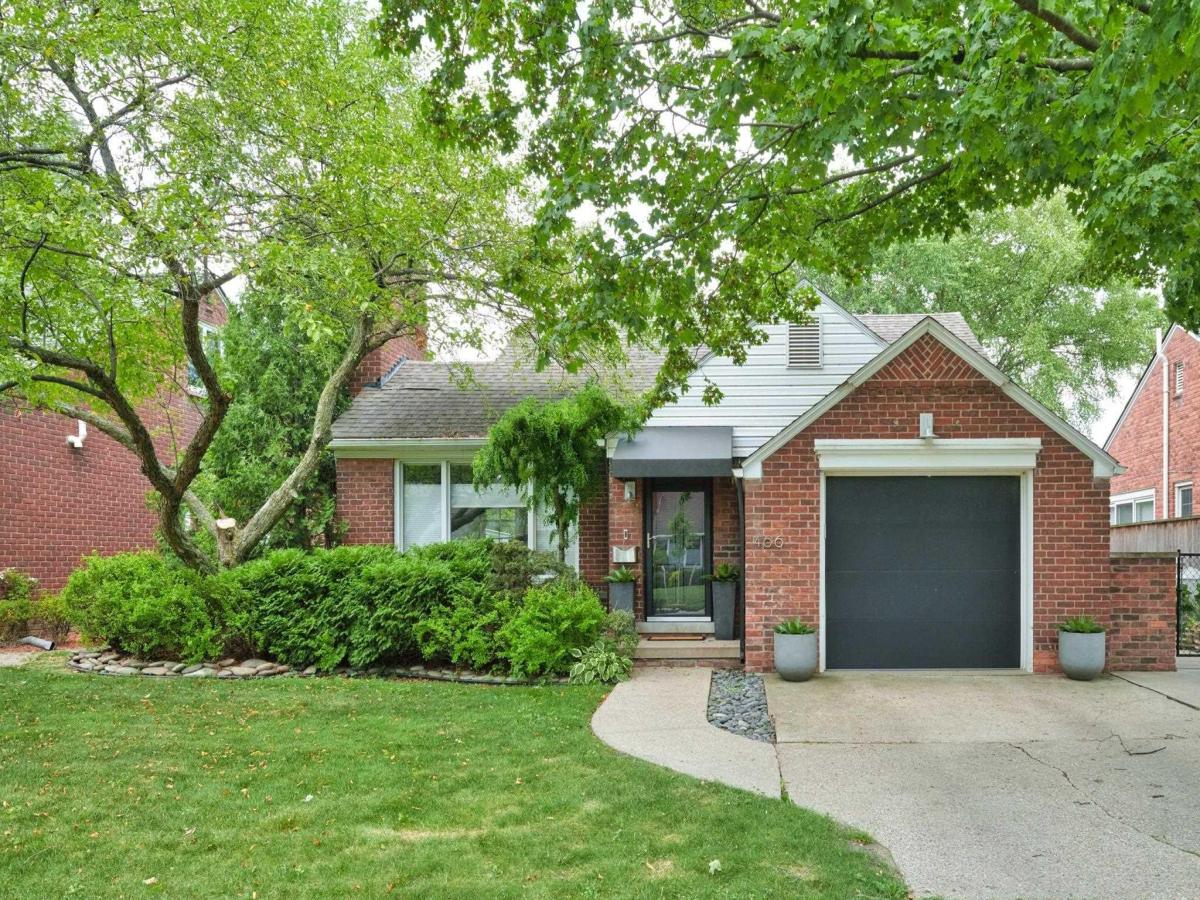
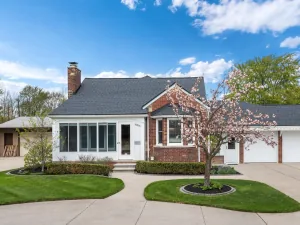
Step inside this thoughtfully renovated mid-century brick ranch, where original character meets exceptional design. Fully reimagined in 2014, the light-filled, open floor plan connects living, dining and kitchen spaces, anchored by an exposed brick wall and floor-to-ceiling slate gas fireplace. A screened porch offers a breezy retreat or home office, while the dining area flows into a show-stopping kitchen featuring Smeg appliances, including a Piano gas range, double wall oven and iconic orange refrigerator, plus custom cherry cabinetry and a concealed new dishwasher. Two spacious bedrooms overlook the peaceful backyard, while the wet room bath features heated floors, moss-green penny tile and a Japanese soaking tub and separate rain shower. The attached 1.5-car garage is outfitted with retro painted stripes and organized storage. A full basement offers updated recessed lighting, abundant storage and plumbing for a second bath, while the insulated attic features updated electrical and insulation. Outside, discover a private oasis with a massive edible garden, wraparound stone patio, Breeo fire pit, sauna, DIY cold plunge and shed. An extraordinary home designed for effortless indoor-outdoor living. Listing agent is owner/seller of property.
Property Details
Price:
$375,000
MLS #:
58050224339
Status:
Active
Beds:
2
Baths:
1
Type:
Single Family
Subtype:
SingleFamilyResidence
Subdivision:
COLONIAL FARMS SUB 2
Neighborhood:
area05063grossepointefarms
Listed Date:
Oct 8, 2026
Finished Sq Ft:
1,192
Year Built:
1949
See this Listing
Schools
School District:
GrossePointe
Interior
Above Grade Finished Area
1192
Appliances
Dishwasher, Dryer, Oven, Refrigerator, Range, Washer
Bathrooms
1 Full Bathroom
Cooling
Central Air
Flooring
Hardwood
Heating
Forced Air, Natural Gas
Interior Features
HighSpeedInternet, SpaHottub
Levels
One
Exterior
Architectural Style
Ranch
Attached Garage YN
1
Construction Materials
Brick, Vinyl Siding
Garage Spaces
1.5
Parking Features
OneandHalfCarGarage, Attached
Security Features
Security System
Financial
Taxes
$87,193
Map
Community
- Address466 Lexington RD Grosse Pointe Farms MI
- SubdivisionCOLONIAL FARMS SUB 2
- CityGrosse Pointe Farms
- CountyWayne
- Zip Code48236
Subdivisions in Grosse Pointe Farms
- ASSRS GROSSE POINTE FARMS 2
- ASSRS GROSSE POINTE FARMS 5
- BURTON WARNER SUB
- CHARLES G. MORAN SUB
- CLOVERLY ADD 2
- COLONIAL FARMS SUB 2
- CONVENT SUB 2
- DODGE GROSSE PTE. SUB.
- GP BLVD LAND SUB.
- GROSSE POINTE FARM
- GROSSE POINTE FARMS MANOR SUB
- JOY REALTY CO HAMILTON PARK SUB 1
- MC KINLEY PLACE SUB
- THE COUNTRY CLUB PARK SUB 1
- WILLIAM BOLIOS SUB
Market Summary
Current real estate data for Single Family in Grosse Pointe Farms as of Oct 14, 2026
44
Single Family Listed
52
Avg DOM
217
Avg $ / SqFt
$681,005
Avg List Price
Property Summary
- Located in the COLONIAL FARMS SUB 2 subdivision, 466 Lexington RD Grosse Pointe Farms MI is a Single Family for sale in Grosse Pointe Farms, MI, 48236. It is listed for $375,000 and features 2 beds, 1 baths, and has approximately 1,192 square feet of living space, and was originally constructed in 1949. The current price per square foot is $315. The average price per square foot for Single Family listings in Grosse Pointe Farms is $217. The average listing price for Single Family in Grosse Pointe Farms is $681,005. To schedule a showing of MLS#58050224339 at 466 Lexington RD in Grosse Pointe Farms, MI, contact your LoChirco Realty, LLC agent at 586-321-9997.
Similar Listings Nearby


466 Lexington RD
Grosse Pointe Farms, MI