
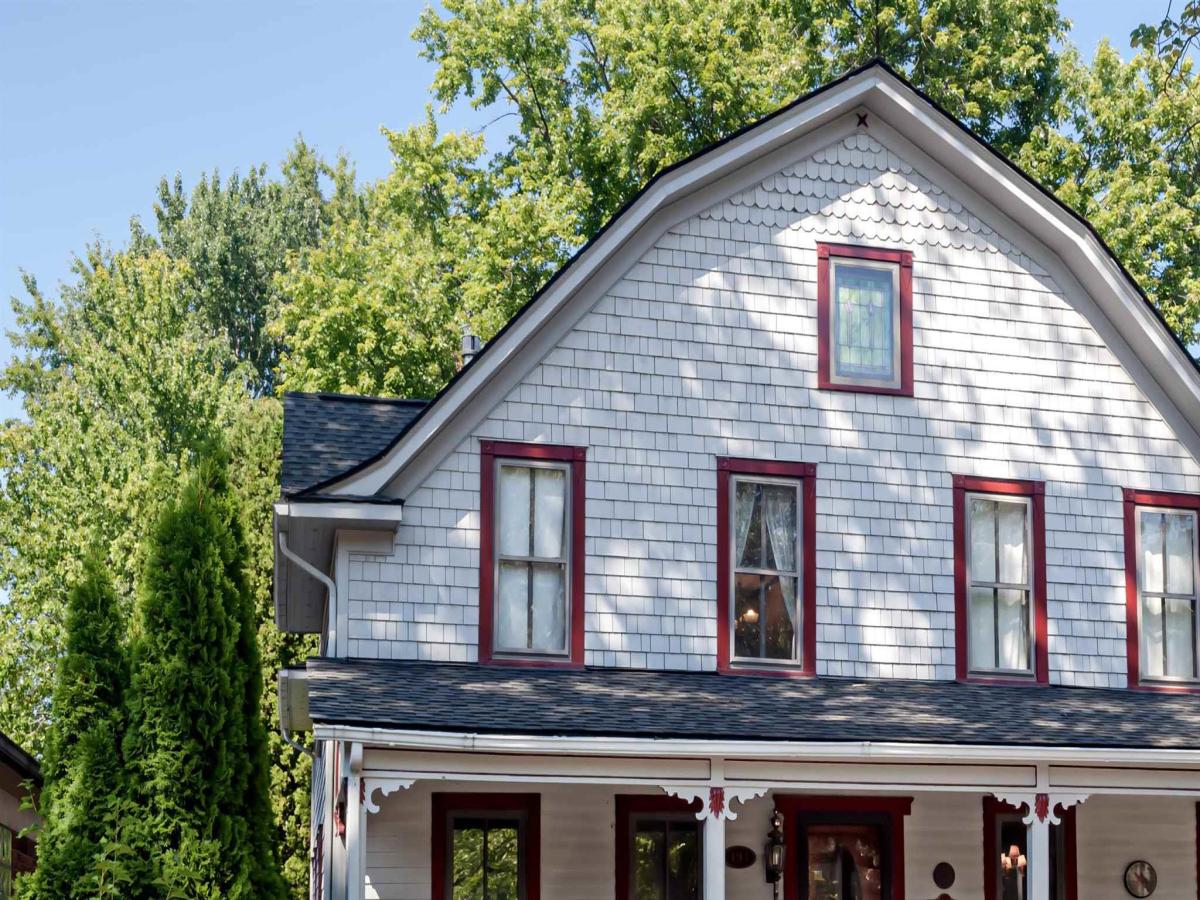
*BUYER TO ASSUME C OF O* A rare opportunity to restore and reimagine a truly distinctive piece of local history. Built in 1890, this memorable farmhouse-style residence was once the Backman House Grocery Store and family home. Lovingly owned and cared for by the same owners since 1966, this 2,764-square-foot home is filled with history, character and the warmth of a well-loved residence. A large covered front porch welcomes you into a home featuring leaded-glass doors, period sconces, built-in cabinetry, a walk-in pantry and architectural details that are increasingly difficult to find. The first floor includes a living room, library/den, formal dining room, kitchen, powder room, Florida room and an additional den leading to the backyard deck. The second floor offers four bedrooms, a home office and a full bath. A walk-up third-floor attic provides valuable storage and potential future-use space. The unfinished basement has a smaller footprint and includes a laundry area. Originally configured with eight bedrooms, the home is currently arranged as four bedrooms with 1.1 baths. While dated and ready for its next chapter, this well-loved home offers a compelling canvas for restoration. Its convenient location a short distance from Lake St. Clair was especially appreciated by the longtime owner. Updated homes with similar vintage charm continue to attract strong interest-bring your vision and make this one-of-a-kind property your own.
Property Details
Price:
$319,000
MLS #:
58050218137
Status:
Pending
Beds:
4
Baths:
2
Type:
Single Family
Subtype:
SingleFamilyResidence
Subdivision:
CHARLES G. MORANS
Neighborhood:
area05063grossepointefarms
Listed Date:
Aug 11, 2026
Finished Sq Ft:
2,764
Year Built:
1890
See this Listing
Schools
School District:
GrossePointe
Interior
Above Grade Finished Area
2764
Appliances
Dishwasher, Disposal, Dryer, Oven, Refrigerator, Range, Washer
Bathrooms
1 Full Bathroom, 1 Half Bathroom
Heating
Forced Air, Natural Gas
Interior Features
EatInKitchen, Pantry
Exterior
Architectural Style
Morethan2Stories, Farmhouse
Association Amenities
Park, Playground, Pool
Community Features
Park, Playground, Tennis Courts
Construction Materials
Cedar
Garage Spaces
2
Parking Features
TwoCarGarage, Detached, Garage
Patio And Porch Features
Deck
Financial
Taxes
$6,033
Map
Community
- Address194 Moross RD Grosse Pointe Farms MI
- SubdivisionCHARLES G. MORANS
- CityGrosse Pointe Farms
- CountyWayne
- Zip Code48236
Subdivisions in Grosse Pointe Farms
- ASSRS GROSSE POINTE FARMS 2
- ASSRS GROSSE POINTE FARMS 5
- BURTON WARNER SUB
- CHARLES G. MORAN SUB
- CLOVERLY ADD 2
- COLONIAL FARMS SUB 2
- CONVENT SUB 2
- DODGE GROSSE PTE. SUB.
- GP BLVD LAND SUB.
- GROSSE POINTE FARM
- GROSSE POINTE FARMS MANOR SUB
- JOY REALTY CO HAMILTON PARK SUB 1
- MC KINLEY PLACE SUB
- THE COUNTRY CLUB PARK SUB 1
- WILLIAM BOLIOS SUB
Market Summary
Current real estate data for Single Family in Grosse Pointe Farms as of Oct 14, 2026
45
Single Family Listed
51
Avg DOM
217
Avg $ / SqFt
$676,204
Avg List Price
Property Summary
- Located in the CHARLES G. MORANS subdivision, 194 Moross RD Grosse Pointe Farms MI is a Single Family for sale in Grosse Pointe Farms, MI, 48236. It is listed for $319,000 and features 4 beds, 2 baths, and has approximately 2,764 square feet of living space, and was originally constructed in 1890. The current price per square foot is $115. The average price per square foot for Single Family listings in Grosse Pointe Farms is $217. The average listing price for Single Family in Grosse Pointe Farms is $676,204. To schedule a showing of MLS#58050218137 at 194 Moross RD in Grosse Pointe Farms, MI, contact your LoChirco Realty, LLC agent at 586-321-9997.
Similar Listings Nearby


194 Moross RD
Grosse Pointe Farms, MI