
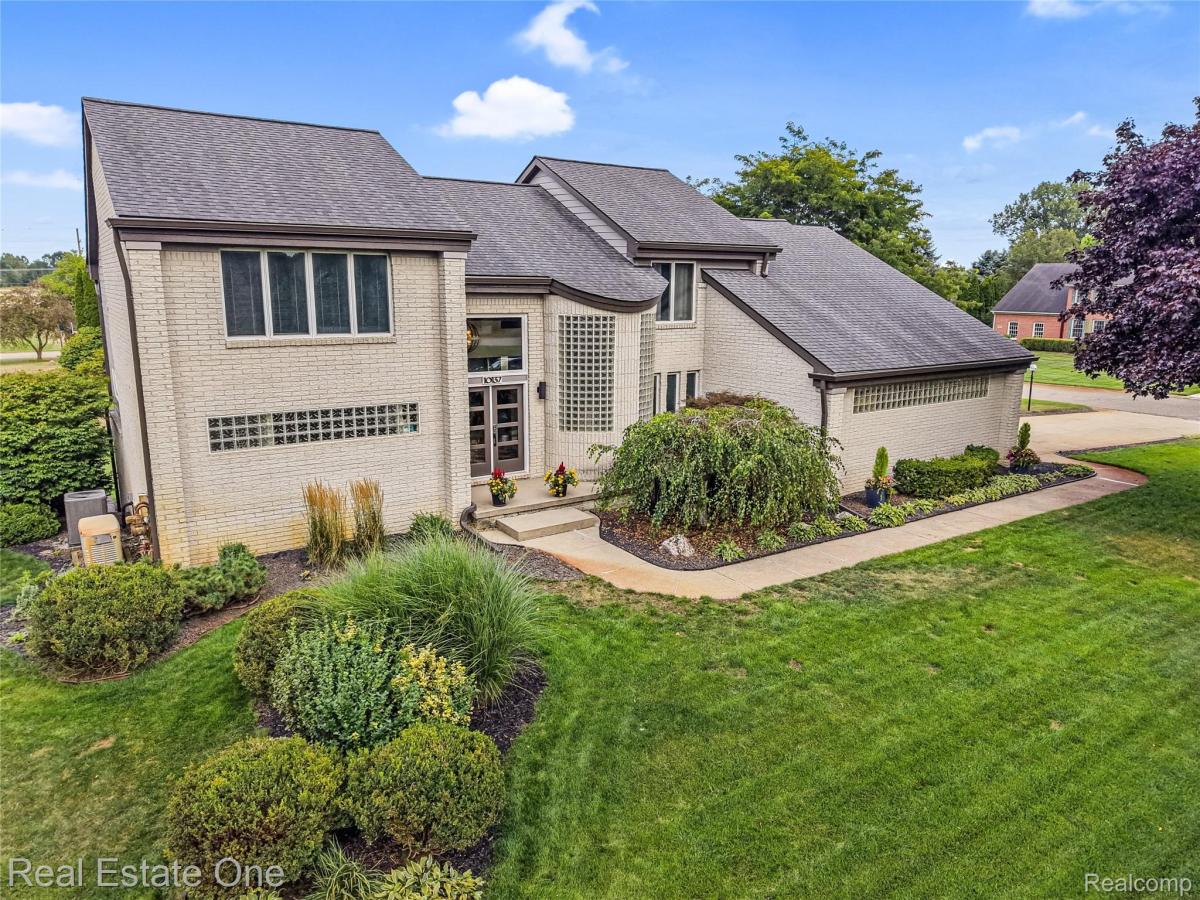
A main-floor primary suite, a 9′ walkout that lives like a second home, and the major mechanicals already updated. Custom built in 1992 and offered for the first time: approx. 1/2 acre, nearly 2,800 SFT above grade plus approx. 1,100 finished below, nearly 3,900 total FIN SFT, 3 BRs, 3 1/2 baths, South Lyon schools. ** Unmistakably itself from the street, and built with a real point of view: a curved wall of glass block wraps the two-story foyer, where a split staircase and sculptural steel railings lead to a Great Room that rises two stories to a wall of windows and a stone gas fireplace under a cherry mantel. ** MAIN FLOOR: Primary suite with private bath, WIC, tray ceiling, and its own door to the deck. Laundry w/ utility sink and walk-in foyer closet. ** KITCHEN: Thermador professional appliances incl. gas range under a glass hood, cherry and maple cabinetry, granite, glass-topped raised bar, stainless farmhouse sink, open to dining and a bayed breakfast nook. ** UPSTAIRS: Two addtl BRs and a full bath off an open bridge under skylights, overlooking the foyer and Great Room. ** LOWER LEVEL: Rec room with second fireplace, NEW wet bar with wood counters and wine storage, exercise area with doorwall to the patio, office, full bath w/ frameless glass shower, safe room, workshop, and abundant storage. ** OUTSIDE: Composite deck across the back under a pergola with privacy drapes, room for fire table, dining, and grilling, facing spacious, open lawn. Attached 24 x 21 garage. ** UPDATES: Pressure tank 2025, gutters 2024, A/C 2022, furnace 2017, whole-house standby generator 2013, roof 2010. The primary and upstairs baths are original to 1992 and priced accordingly, ready for your finishes; photos include a virtual renovation of the primary bath. All M&D approx. BATVAI.
Property Details
Price:
$539,900
MLS #:
20261078510
Status:
Active
Beds:
3
Baths:
4
Type:
Single Family
Subtype:
SingleFamilyResidence
Subdivision:
GREENOCK HILLS 1
Neighborhood:
area01161greenoaktwp
Listed Date:
Sep 28, 2026
Finished Sq Ft:
3,850
Year Built:
1992
See this Listing
Schools
School District:
SouthLyon
Interior
Above Grade Finished Area
2800
Appliances
BuiltInGasRange, BuiltInRefrigerator, Dishwasher, Disposal, Dryer, Microwave, RangeHood, StainlessSteelAppliances, Washer
Bathrooms
3 Full Bathrooms, 1 Half Bathroom
Below Grade Finished Area
1050
Cooling
Ceiling Fans, Central Air
Heating
Forced Air, Natural Gas
Interior Features
EntranceFoyer, HighSpeedInternet, JettedTub
Laundry Features
Gas Dryer Hookup, Laundry Room, Washer Hookup
Levels
Two
Exterior
Architectural Style
CapeCod, Contemporary
Attached Garage YN
1
Construction Materials
Brick, Wood Siding
Exterior Features
Lighting
Garage Spaces
2
Lot Features
CornerLot, Level
Parking Features
TwoCarGarage, Attached, DirectAccess, ElectricityinGarage, GarageDoorOpener, GarageFacesSide, SideEntrance
Patio And Porch Features
Deck, Porch
Roof
Asphalt
Financial
Map
Community
- Address10137 Devonshire Drive Green oak MI
- SubdivisionGREENOCK HILLS 1
- CityGreen oak
- CountyLivingston
- Zip Code48178
Market Summary
Current real estate data for Single Family in Green oak as of Oct 14, 2026
64
Single Family Listed
84
Avg DOM
195
Avg $ / SqFt
$569,355
Avg List Price
Property Summary
- Located in the GREENOCK HILLS 1 subdivision, 10137 Devonshire Drive Green oak MI is a Single Family for sale in Green oak, MI, 48178. It is listed for $539,900 and features 3 beds, 4 baths, and has approximately 3,850 square feet of living space, and was originally constructed in 1992. The current price per square foot is $140. The average price per square foot for Single Family listings in Green oak is $195. The average listing price for Single Family in Green oak is $569,355. To schedule a showing of MLS#20261078510 at 10137 Devonshire Drive in Green oak, MI, contact your LoChirco Realty, LLC agent at 586-321-9997.
Similar Listings Nearby

10137 Devonshire Drive
Green oak, MI