
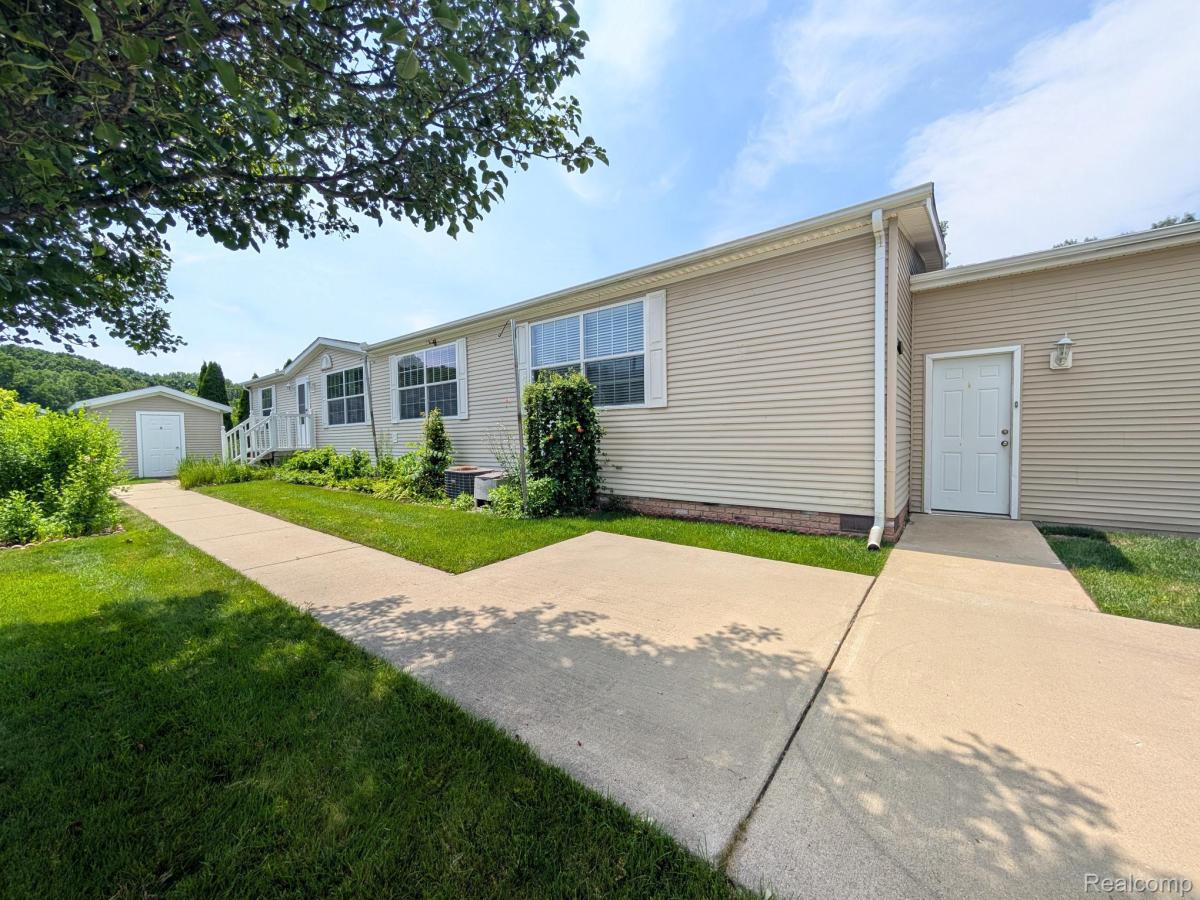
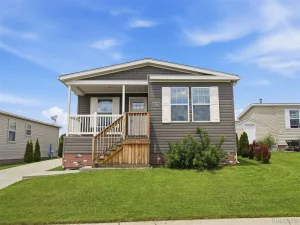
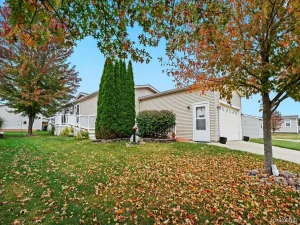
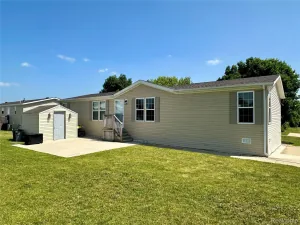
Welcome home to this beautifully designed 3-bedroom, 2-bath manufactured home in the highly desirable Woodland Ridge community! Offering a seamless, functional layout, this home is filled with natural light and thoughtfully designed for comfortable everyday living. Step into the expansive living room, where large windows create a bright and welcoming atmosphere. The heart of the home is the chef-inspired kitchen, featuring abundant cabinets and counter space, a spacious center island, and an adjoining breakfast nook—perfect for casual meals or morning coffee. Two generously sized bedrooms with ample closet space and a full bath are located on one end of the home, providing an ideal setup for family or guests. Tucked away on the opposite side, the private primary suite offers a true retreat with a walk-in closet and an en suite bathroom, offering the privacy and comfort you’ve been looking for. Outside, enjoy a generously sized front porch and a spacious back deck, perfect for relaxing, entertaining, or enjoying the outdoors. Additional highlights include an attached two-car garage, providing plenty of room for vehicles and storage, as well as a storage shed for all your tools, lawn equipment, and seasonal items. With its spacious split-bedroom floor plan, exceptional storage, and sought-after Woodland Ridge location, this home is ready to welcome its next owner!
Property Details
Price:
$110,900
MLS #:
20261054599
Status:
Pending
Beds:
3
Baths:
2
Type:
Single Family
Subtype:
SingleFamilyResidence
Neighborhood:
area01161greenoaktwp
Listed Date:
Jul 15, 2026
Finished Sq Ft:
1,508
Year Built:
2005
See this Listing
Schools
School District:
SouthLyon
Interior
Above Grade Finished Area
1508
Appliances
Dishwasher, Dryer, FreeStandingElectricRange, FreeStandingRefrigerator, Microwave, Washer
Bathrooms
2 Full Bathrooms
Cooling
Ceiling Fans, Central Air
Heating
Forced Air, Natural Gas
Laundry Features
Laundry Room
Levels
One
Exterior
Architectural Style
ManufacturedwoLand
Attached Garage YN
1
Community Features
Clubhouse, Tennis Courts
Construction Materials
Vinyl Siding
Garage Spaces
2
Other Structures
Sheds
Parking Features
TwoCarGarage, Attached, ElectricityinGarage, SideEntrance
Patio And Porch Features
Porch
Roof
Asphalt
Financial
HOA Fee
$895
HOA Fee Frequency
Monthly
HOA Phone
248-607-7676
Taxes
$263
Map
Community
- Address11766 Village Pines Court Green oak MI
- CityGreen oak
- CountyLivingston
- Zip Code48178
Market Summary
Current real estate data for Single Family in Green oak as of Aug 31, 2026
66
Single Family Listed
72
Avg DOM
185
Avg $ / SqFt
$542,825
Avg List Price
Property Summary
- 11766 Village Pines Court Green oak MI is a Single Family for sale in Green oak, MI, 48178. It is listed for $110,900 and features 3 beds, 2 baths, and has approximately 1,508 square feet of living space, and was originally constructed in 2005. The current price per square foot is $74. The average price per square foot for Single Family listings in Green oak is $185. The average listing price for Single Family in Green oak is $542,825. To schedule a showing of MLS#20261054599 at 11766 Village Pines Court in Green oak, MI, contact your LoChirco Realty, LLC agent at 586-321-9997.
Similar Listings Nearby

11766 Village Pines Court
Green oak, MI