
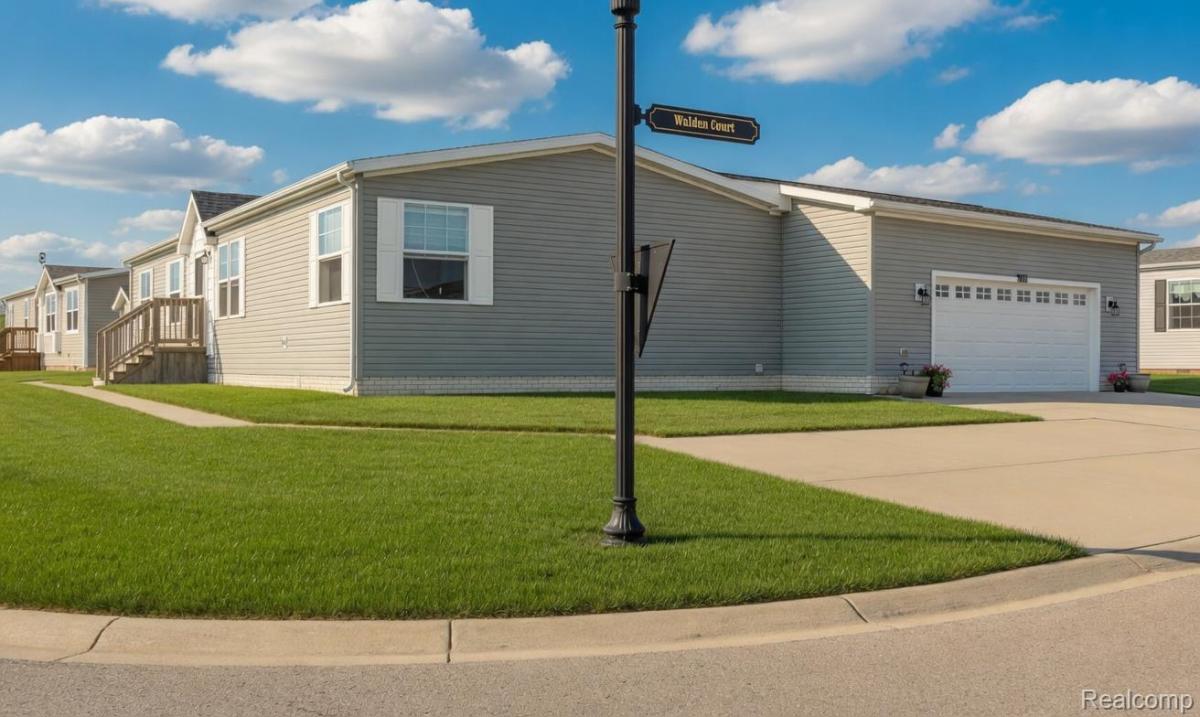
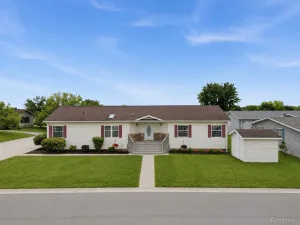
This stunning manufactured home is located in the prestigious Woodland Ridge Manufactured Home Community and sits on one of the largest corner lots in the neighborhood. With an attached 26×30 two-car garage and parking for up to 7 vehicles, this home offers exceptional space and convenience.
Step inside to discover a pristine, move-in-ready interior featuring flat ceilings and full drywall walls throughout. The bright, open-concept living room flows seamlessly into the large island kitchen, complete with a built-in snack bar, abundant cabinetry, generous counter space, and all appliances included. The kitchen opens directly into the dining area and spacious family room, creating a wide-open layout that’s perfect for everyday living and large holiday gatherings or entertaining.
Off the family room, you’ll find two generously sized guest bedrooms and a full bathroom. At the opposite end of the home, the private primary suite offers a luxurious retreat with a gorgeous en-suite bath featuring a huge walk-in shower, double vanity, and linen closet.
A spacious laundry room conveniently connects to the massive attached garage. The garage’s rear door opens to a huge, private backyard complete with a storage shed — ideal for outdoor enjoyment, gardening, or relaxing.
This beautiful home combines comfort, style, and functionality in one of the area’s most sought-after manufactured home communities. Residents of Woodland Ridge enjoy an outstanding array of community amenities, including a clubhouse, fitness center, RV storage, playground, outdoor pool, basketball courts, a dog park, and organized activities.
Ready to make this stunning home yours? Schedule your private showing today!
Step inside to discover a pristine, move-in-ready interior featuring flat ceilings and full drywall walls throughout. The bright, open-concept living room flows seamlessly into the large island kitchen, complete with a built-in snack bar, abundant cabinetry, generous counter space, and all appliances included. The kitchen opens directly into the dining area and spacious family room, creating a wide-open layout that’s perfect for everyday living and large holiday gatherings or entertaining.
Off the family room, you’ll find two generously sized guest bedrooms and a full bathroom. At the opposite end of the home, the private primary suite offers a luxurious retreat with a gorgeous en-suite bath featuring a huge walk-in shower, double vanity, and linen closet.
A spacious laundry room conveniently connects to the massive attached garage. The garage’s rear door opens to a huge, private backyard complete with a storage shed — ideal for outdoor enjoyment, gardening, or relaxing.
This beautiful home combines comfort, style, and functionality in one of the area’s most sought-after manufactured home communities. Residents of Woodland Ridge enjoy an outstanding array of community amenities, including a clubhouse, fitness center, RV storage, playground, outdoor pool, basketball courts, a dog park, and organized activities.
Ready to make this stunning home yours? Schedule your private showing today!
Property Details
Price:
$160,000
MLS #:
20261036415
Status:
Active
Beds:
3
Baths:
2
Type:
Single Family
Subtype:
SingleFamilyResidence
Neighborhood:
area01161greenoaktwp
Listed Date:
May 20, 2026
Finished Sq Ft:
1,568
Year Built:
2016
See this Listing
Schools
School District:
SouthLyon
Interior
Above Grade Finished Area
1568
Appliances
Dishwasher, Disposal, Dryer, ExhaustFan, FreeStandingGasRange, FreeStandingRefrigerator, Microwave, Washer
Bathrooms
2 Full Bathrooms
Cooling
Ceiling Fans, Central Air
Heating
Forced Air, Natural Gas
Laundry Features
Laundry Room
Levels
One
Exterior
Architectural Style
ManufacturedwoLand
Attached Garage YN
1
Community Features
Clubhouse, Fitness Center, Sidewalks
Construction Materials
Vinyl Siding
Exterior Features
Lighting
Garage Spaces
2
Lot Features
CornerLot, Level
Other Structures
Sheds
Parking Features
TwoCarGarage, Assigned2Spaces, Attached, DirectAccess, Driveway, ElectricityinGarage, GarageDoorOpener, Oversized, ParkingPad, GarageFacesSide, SideEntrance
Roof
Asphalt
Financial
HOA Phone
248-607-7676
Taxes
$472
Map
Community
- Address11166 Walden Court Green oak MI
- CityGreen oak
- CountyLivingston
- Zip Code48178
Market Summary
Current real estate data for Single Family in Green oak as of Oct 14, 2026
64
Single Family Listed
84
Avg DOM
195
Avg $ / SqFt
$569,355
Avg List Price
Property Summary
- 11166 Walden Court Green oak MI is a Single Family for sale in Green oak, MI, 48178. It is listed for $160,000 and features 3 beds, 2 baths, and has approximately 1,568 square feet of living space, and was originally constructed in 2016. The current price per square foot is $102. The average price per square foot for Single Family listings in Green oak is $195. The average listing price for Single Family in Green oak is $569,355. To schedule a showing of MLS#20261036415 at 11166 Walden Court in Green oak, MI, contact your LoChirco Realty, LLC agent at 586-321-9997.
Similar Listings Nearby


11166 Walden Court
Green oak, MI