
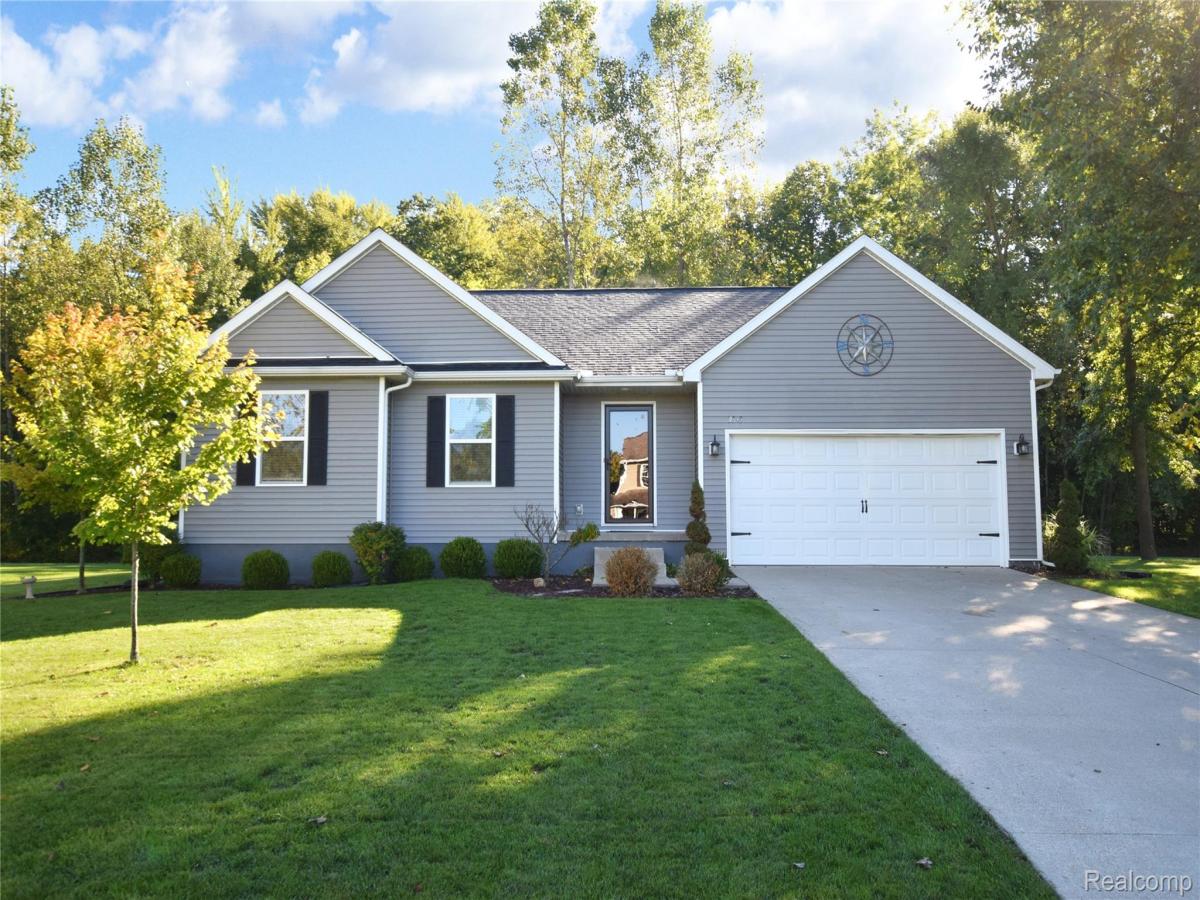
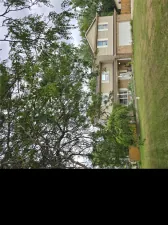
This lovely 3-bedroom, 2-full-bath ranch offers the ease of one-level living, highlighted by beautiful cathedral ceilings that create an open, airy feel. Located in the desirable Lake Fenton School District and popular Spring Oak subdivision, this home combines comfort, convenience, and a peaceful setting.
Freshly painted and move-in ready, the home features a primary suite with tiled bath and walk-in closet. The kitchen layout provides optimum work flow and is open to the dining and living room areas. Kitchen appliances, along with washer, and dryer are included. Main-level laundry hookups are also available (in the kitchen pantry area). This ranch layout offers comfortable everyday living, while the basement provides exciting potential for additional finished space. Featuring an egress window and plumbing already in place for a full bath, the basement is ready for your vision—whether you dream of a recreation room, home office, workout area, or hobby space.
Step outside and enjoy a backyard that backs directly to a peaceful wooded area, creating a natural backdrop and a greater sense of privacy. The above-ground pool is perfect for cooling off, relaxing, and making the most of warm summer days.
Conveniently located near Henry Ford Genesys Hospital and major highways, this home offers the best of comfortable ranch-style living with room to grow and make it your own. Whether you’re looking to simplify your lifestyle or find a home with flexible space and a beautiful natural setting, this one is worth a look!
Freshly painted and move-in ready, the home features a primary suite with tiled bath and walk-in closet. The kitchen layout provides optimum work flow and is open to the dining and living room areas. Kitchen appliances, along with washer, and dryer are included. Main-level laundry hookups are also available (in the kitchen pantry area). This ranch layout offers comfortable everyday living, while the basement provides exciting potential for additional finished space. Featuring an egress window and plumbing already in place for a full bath, the basement is ready for your vision—whether you dream of a recreation room, home office, workout area, or hobby space.
Step outside and enjoy a backyard that backs directly to a peaceful wooded area, creating a natural backdrop and a greater sense of privacy. The above-ground pool is perfect for cooling off, relaxing, and making the most of warm summer days.
Conveniently located near Henry Ford Genesys Hospital and major highways, this home offers the best of comfortable ranch-style living with room to grow and make it your own. Whether you’re looking to simplify your lifestyle or find a home with flexible space and a beautiful natural setting, this one is worth a look!
Property Details
Price:
$325,000
MLS #:
20261079283
Status:
Active
Beds:
3
Baths:
2
Type:
Single Family
Subtype:
SingleFamilyResidence
Subdivision:
SPRING OAK SUB
Neighborhood:
area08141grandblanctwp
Listed Date:
Sep 30, 2026
Finished Sq Ft:
1,446
Year Built:
2014
See this Listing
Schools
School District:
LakeFenton
Interior
Above Grade Finished Area
1446
Appliances
Dishwasher, Dryer, FreeStandingElectricOven, FreeStandingRefrigerator, Washer
Bathrooms
2 Full Bathrooms
Cooling
Ceiling Fans, Central Air
Heating
Forced Air, Natural Gas
Levels
One
Exterior
Architectural Style
Ranch
Attached Garage YN
1
Construction Materials
Vinyl Siding
Garage Spaces
2
Parking Features
TwoCarGarage, Attached
Patio And Porch Features
Porch
Roof
Asphalt
Window Features
Egress Windows
Financial
HOA Fee
$20
HOA Fee Frequency
Monthly
HOA Phone
thecondominiumgroup.com
Taxes
$5,671
Map
Community
- Address9343 Betsie Drive Grand Blanc MI
- SubdivisionSPRING OAK SUB
- CityGrand Blanc
- CountyGenesee
- Zip Code48439
Subdivisions in Grand Blanc
- ASSESSORS 01
- ASSRS 1 GRAND BLANC
- AUGUSTA PARK CONDO NO 2
- BELLA VISTA ESTATES
- BELLA VISTA ESTATES 1
- CHATEAU OF GRAND BLANC
- CHENEY ADDITION VILLAGE OF GRAND BLANC
- CLOVER RIDGE CONDO
- FAIRWAYS/WARWICK
- FARRINGTON ACRES
- GLEN MEADOWS CONDO
- GOLDEN GATE ESTATES 1
- GRAND COURT OFFICE PARK
- GRAND OAK
- GRANDVILLE ESTATES NO 1
- GREENE KNOLLS SUB
- HAWTHORNE GLEN CONDO
- HIGHGROVE CONDO
- INDIAN HILL COLONY
- INDIAN HILL COLONY 3
- KINGS POINTE GREENS
- KINGS POINTE GREENS #3
- KINGS POINTE GREENS 3
- KIRKRIDGE HILLS CONDO
- KIRKRIDGE SUB 3
- LAFAVE GARDENS SUB
- LINCOLN MANOR
- NATIONAL ESTATES 1
- OLD WORLD VILLAGE CONDO
- RIVERBEND EAST
- RIVERBEND WEST 4
- SANDALWOOD SOUTH
- SOUTH WARWICK CONDO
- SUPRVRS 3 GRAND BLANC TOWNSHIP
- TANGLEWOOD OFFICE PARK
- THE CLIFFS CONDO
- THE HILLS OF KINGS POINTE 18
- THE MEADOWS OF GRAND BLANC CONDO
- THE MEADOWS OF SANDALWOOD
- WARWICK HILLS
- WHISPERING PINES OF GRAND BLANC CONDO
- WOODFIELD CONDO
- WOODSIDE VILLAGE CONDOMINIUM ASSOCIATION
Market Summary
Current real estate data for Single Family in Grand Blanc as of Oct 14, 2026
162
Single Family Listed
90
Avg DOM
160
Avg $ / SqFt
$393,225
Avg List Price
Property Summary
- Located in the SPRING OAK SUB subdivision, 9343 Betsie Drive Grand Blanc MI is a Single Family for sale in Grand Blanc, MI, 48439. It is listed for $325,000 and features 3 beds, 2 baths, and has approximately 1,446 square feet of living space, and was originally constructed in 2014. The current price per square foot is $225. The average price per square foot for Single Family listings in Grand Blanc is $160. The average listing price for Single Family in Grand Blanc is $393,225. To schedule a showing of MLS#20261079283 at 9343 Betsie Drive in Grand Blanc, MI, contact your LoChirco Realty, LLC agent at 586-321-9997.
Similar Listings Nearby

9343 Betsie Drive
Grand Blanc, MI