

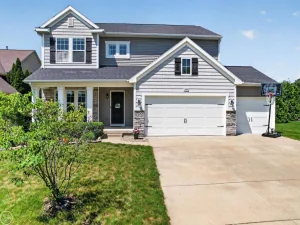
When you put together your checklist for the perfect home, for you and your growing family, you may or may not have included “Excellent Value” on that list. If you did, it was probably down toward the bottom of the list, under 4+ bedrooms, a full private primary bathroom, multiple living spaces, a great neighborhood setting close to conveniences, first-floor laundry room, a large lot and move-in condition. You can go ahead and check “Excellent Value” (or add it now, then check it) because once you see this beautiful spacious colonial in the popular Riverbend West subdivision (with NO mandatory dues or restrictions, I might add), your decision will become very easy! The multiple living spaces include both a living room and large family room with gas fireplace on the entry level, both a breakfast area with doorwall to the patio and a formal dining area and a giant flexible finished lower level that has room for a perfect play area, family gathering space, home office or hobby area. You’ll love the large kitchen with hardwood flooring, granite counters, large pantry, plenty of cabinets and all appliances included. If abundant natural light is on your list, check that too, as the large southern facing windows make for a bright, cheerful environment. Enjoy the spacious primary bedroom suite (probably #2 on your checklist) with full ceramic tiled bathroom and walk-in closet. Add to the list of living spaces, the fabulous outdoor living space for your friends and family to enjoy, which is defined by the newer concrete patio, offering a shaded pergola and separate seating area with firepit. The side service door in the laundry room/mud room is perfectly located next to the concrete driveway and the 2 car side entrance garage. Checklist complete!
Property Details
Price:
$379,900
MLS #:
20261053584
Status:
Active
Beds:
4
Baths:
3
Type:
Single Family
Subtype:
SingleFamilyResidence
Subdivision:
RIVERBEND WEST 4
Neighborhood:
area08142grandblanc
Listed Date:
Jul 13, 2026
Finished Sq Ft:
3,280
Year Built:
1989
See this Listing
Schools
School District:
GrandBlanc
Interior
Above Grade Finished Area
2480
Appliances
Dishwasher, Disposal, Dryer, FreeStandingGasOven, FreeStandingRefrigerator, Microwave, Washer
Bathrooms
2 Full Bathrooms, 1 Half Bathroom
Below Grade Finished Area
800
Cooling
Ceiling Fans, Central Air
Heating
Forced Air, Natural Gas
Interior Features
EntranceFoyer, HighSpeedInternet, ProgrammableThermostat
Laundry Features
Laundry Room
Levels
Two
Exterior
Architectural Style
Colonial
Attached Garage YN
1
Construction Materials
Brick, Vinyl Siding
Exterior Features
Lighting
Fencing
Fencing Allowed
Garage Spaces
2
Lot Features
CornerLot, Level
Other Structures
Sheds Allowed
Parking Features
TwoCarGarage, Attached, DirectAccess, Driveway, GarageDoorOpener, SideEntrance
Patio And Porch Features
Patio, Porch
Roof
Asphalt
Security Features
Carbon Monoxide Detectors, Smoke Detectors
Financial
HOA Fee
$20
HOA Fee Frequency
Optional
Taxes
$6,647
Map
Community
- Address1324 Bush Creek Drive Grand Blanc MI
- SubdivisionRIVERBEND WEST 4
- CityGrand Blanc
- CountyGenesee
- Zip Code48439
Subdivisions in Grand Blanc
- ASSESSORS 01
- ASSRS 1 GRAND BLANC
- AUGUSTA PARK CONDO NO 2
- BELLA VISTA ESTATES
- BELLA VISTA ESTATES 1
- CHATEAU OF GRAND BLANC
- CHENEY ADDITION VILLAGE OF GRAND BLANC
- CLOVER RIDGE CONDO
- FAIRWAYS/WARWICK
- FARRINGTON ACRES
- GLEN MEADOWS CONDO
- GOLDEN GATE ESTATES 1
- GRAND COURT OFFICE PARK
- GRAND OAK
- GRANDVILLE ESTATES NO 1
- GREENE KNOLLS SUB
- HAWTHORNE GLEN CONDO
- HIGHGROVE CONDO
- INDIAN HILL COLONY
- INDIAN HILL COLONY 3
- KINGS POINTE GREENS
- KINGS POINTE GREENS #3
- KINGS POINTE GREENS 3
- KIRKRIDGE HILLS CONDO
- KIRKRIDGE SUB 3
- LAFAVE GARDENS SUB
- LINCOLN MANOR
- NATIONAL ESTATES 1
- OLD WORLD VILLAGE CONDO
- RIVERBEND EAST
- RIVERBEND WEST 4
- SANDALWOOD SOUTH
- SOUTH WARWICK CONDO
- SUPRVRS 3 GRAND BLANC TOWNSHIP
- TANGLEWOOD OFFICE PARK
- THE CLIFFS CONDO
- THE HILLS OF KINGS POINTE 18
- THE MEADOWS OF GRAND BLANC CONDO
- THE MEADOWS OF SANDALWOOD
- WARWICK HILLS
- WHISPERING PINES OF GRAND BLANC CONDO
- WOODFIELD CONDO
- WOODSIDE VILLAGE CONDOMINIUM ASSOCIATION
Market Summary
Current real estate data for Single Family in Grand Blanc as of Jul 16, 2026
134
Single Family Listed
81
Avg DOM
167
Avg $ / SqFt
$432,695
Avg List Price
Property Summary
- Located in the RIVERBEND WEST 4 subdivision, 1324 Bush Creek Drive Grand Blanc MI is a Single Family for sale in Grand Blanc, MI, 48439. It is listed for $379,900 and features 4 beds, 3 baths, and has approximately 3,280 square feet of living space, and was originally constructed in 1989. The current price per square foot is $116. The average price per square foot for Single Family listings in Grand Blanc is $167. The average listing price for Single Family in Grand Blanc is $432,695. To schedule a showing of MLS#20261053584 at 1324 Bush Creek Drive in Grand Blanc, MI, contact your LoChirco Realty, LLC agent at 586-321-9997.
Similar Listings Nearby


1324 Bush Creek Drive
Grand Blanc, MI