
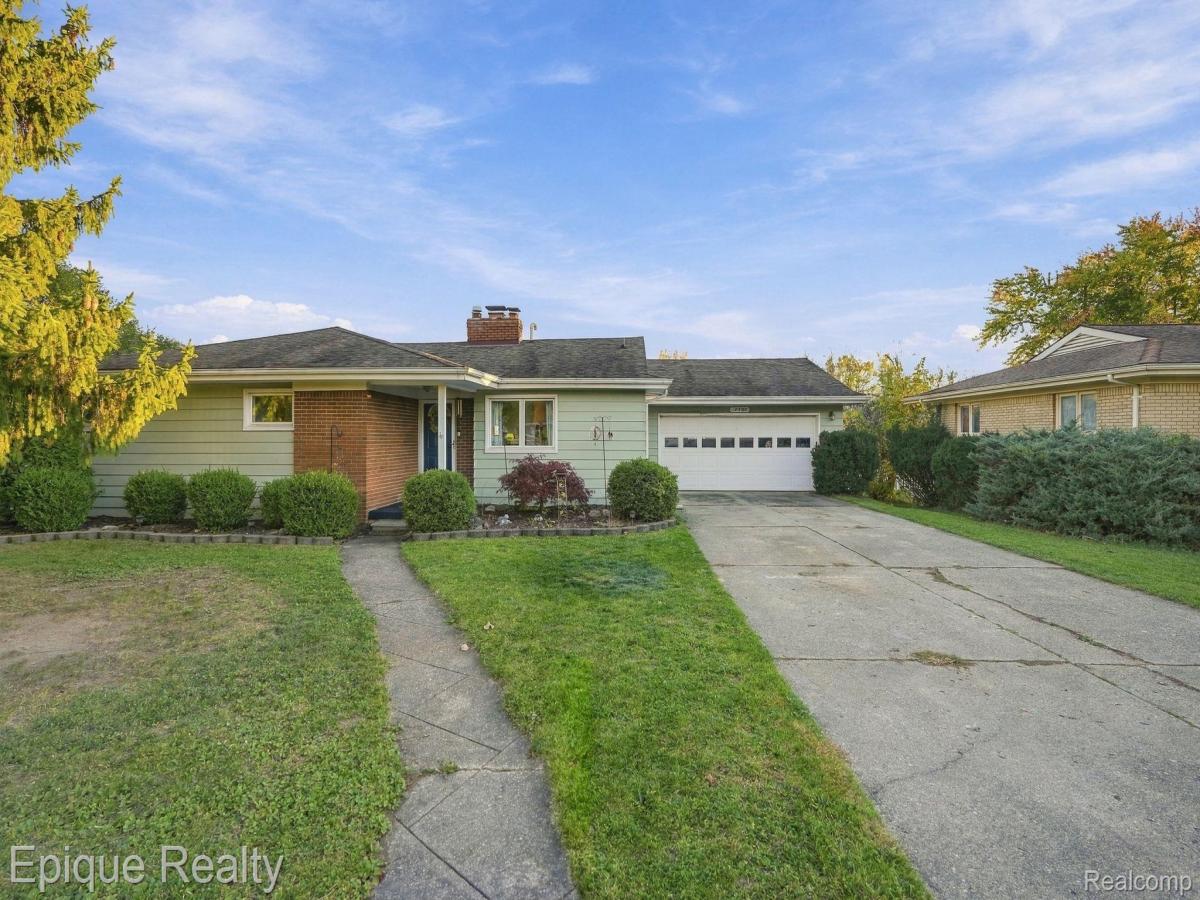
Privacy, charm, and a fantastic location! Welcome to 12407 Hillcrest in Grand Blanc! Tucked away at the end of a quiet cul-de-sac, this charming 3-bedroom, 1.5-bath ranch offers a setting that’s hard to find! With only one neighboring home to the side and a beautifully private backyard, you’ll love the peaceful feel of this property.
Inside, you’ll find a warm and inviting layout featuring an adorable kitchen with plenty of cabinet space and storage. The living room offers a cozy fireplace, perfect for Michigan evenings! One of the standout features of this home is the large backyard deck, with two sliding glass doors providing easy access from both the living room and dining room. Whether you’re entertaining, enjoying your morning coffee, or simply taking in the peaceful backyard, this setup makes indoor-outdoor living a breeze!
Downstairs, the full finished basement offers an incredible amount of additional living and entertaining space, complete with a second fireplace and plenty of room to spread out. Even better, the basement offers the potential to create a walkout entrance, opening up exciting possibilities for multigenerational living, roommates, or simply additional privacy and flexibility.
A detached garage adds even more convenience and storage. Whether you’re looking for your first home, downsizing to ranch-style living, or needing a home with flexible living spaces, this one checks so many boxes! A private setting, spacious deck, finished basement, two fireplaces, and a cul-de-sac location make this Grand Blanc home one you’ll want to see!
Property Details
Price:
$225,000
MLS #:
20261086429
Status:
Active
Beds:
3
Baths:
2
Type:
Single Family
Subtype:
SingleFamilyResidence
Subdivision:
HILL TOP
Neighborhood:
area08142grandblanc
Listed Date:
Oct 26, 2026
Finished Sq Ft:
1,779
Year Built:
1958
See this Listing
Schools
School District:
GrandBlanc
Interior
Above Grade Finished Area
1229
Bathrooms
1 Full Bathroom, 1 Half Bathroom
Below Grade Finished Area
550
Heating
Forced Air, Natural Gas
Levels
One
Exterior
Architectural Style
Ranch
Attached Garage YN
1
Construction Materials
Aluminum Siding, Brick
Garage Spaces
2
Parking Features
TwoCarGarage, Attached
Financial
Taxes
$3,155
Map
Community
- Address12407 Hillcrest DR Grand Blanc MI
- SubdivisionHILL TOP
- CityGrand Blanc
- CountyGenesee
- Zip Code48439
Subdivisions in Grand Blanc
- ASPEN RIDGE CONDO
- ASSESSORS 1 92
- ASSRS 1 GRAND BLANC
- AUGUSTA PARK CONDO 2
- AUGUSTA PARK CONDO NO 2
- BELLA VISTA SOUTH
- BERNHARD SHADY ACRES
- BUSHDALE
- CAMBRIDGE PARK
- CAMBRIDGE PARK N
- CAMBRIDGE PARK NORTH
- CHAMPIONS CLUB
- CHATEAU OF GRAND BLANC
- CHATHAM SQUARE 3
- CLOVER RIDGE SOUTH
- CONCORD GREEN
- COOK HARBOR 2
- COOK HARBOR 3
- COUNTRY COTTAGE ESTATES
- DAVIS
- DAVIS MAP OF GRAND BLANC CENTER
- DEER CREEK ESTATES 2
- DEER RUN CONDO
- DEER RUN FARMS
- DEER RUN FARMS CONDO
- DEERFIELD 2
- DIXIE GARDENS 1
- DIXIE GARDENS NO 1
- FAIRWAYS ON WARWICK
- GEMSTONE VALLEY CONDO
- GENESEE OAKS SUBDIVISION
- GLEN MEADOWS CONDO
- GOLDEN GATE ESTATES 1
- GOLDEN GATE ESTATES NO 1
- GRAND BLANC ACRES
- GRAND BLANC MEDICAL PLAZA CONDO
- GRAND BLANC WOODS
- GRAND COURT OFFICE PARK
- GRAND OAK
- GRAND RESERVE
- GRAND RESERVE CONDO
- GRAND VIEW LAKE
- GRANDVILLE ESTATES
- GRANDVILLE ESTATES 2
- GREEN VALLEY SUB NO 1
- GREENE KNOLLS
- GREENE KNOLLS SUB
- HICKORY HILL FARMS
- HIDDEN PONDS
- HIGHGROVE CONDO
- HILL TOP
- HILL TOP SUB 1
- HOLLY HILLS OF GB 1
- HOLLY HILLS OF GB 2
- HOLLY SPRING ESTATES 1
- HOMESTEAD GARDENS
- INDIAN HILL
- JEFFERSON ACRES
- JOHNSON HOMESTEAD 1
- KINGS POINTE GREENS
- KINGS POINTE GREENS #3
- KINGS POINTE GREENS 3
- KIRKRIDGE ESTATES
- KIRKRIDGE HILLS CONDO
- KIRKRIDGE HILLS CONDOS
- KLEINS RANCH HOMESITES
- KLEINS RANCH HOMESITES 1
- LAFAVE GARDENS SUB
- LIBERTY BELL SQUARE 2
- LINCOLN MANOR
- MAPLEWOOD MEADOWS 6
- MEADOW WALK I CONDO
- MEADOWBROOK ESTATES
- MEADOWBROOK RIDGE
- MEADOWS AT MCDONALD FARMS
- MEADOWS/GRAND BLANC CONDO
- NATIONAL ESTATES 4
- OAK RIVER ESTATES CONDO
- OLD WORLD VILLAGE COMDOMINIUM
- ORCHARD HAVEN
- ORCHARD HAVEN #1
- ORCHARD HAVEN 1
- ORCHARD HAVEN 2
- ORCHARD HAVEN 4
- OTTAWA HILLS 1
- OTTAWA HILLS 7
- OTTAWA PARK
- PARTRIDGE CREEK
- PEPPERWOOD CONDOMINIUMS
- PERRY CREEK ESTATE
- PERRY CREEK ESTATES CONDO
- PINE HOLLOW ESTATES
- PRADO CONDO
- RIEGLER ACRES 1
- RIVERBEND VILLAGE CONDO
- RIVERBEND WEST
- RUSTS SUB
- SANDALWOOD SOUTH
- SCHUMACHER TERRACE
- SEVENTEEN SEVENTY-SIX 2
- SOUTH WARWICK CONDO
- SOUTHAMPTON
- SPRING OAK SUB
- STONE RIDGE CONDO
- SUN VALLEY SUB 1
- SUNRISE AT WOODFIELD
- SUNRISE AT WOODFIELD CONDO
- SUPERVISORS MELTRICA ACRES
- SUPRVR’S PLAT NO 3 GRAND BLANC TWP
- SUPRVR’S PLAT NO 5 GRAND BLANC TWP
- SUPRVRS 5 GRAND BLANC TOWNSHIP
- TANGLEWOOD OFFICE PARK
- THE CLIFFS CONDO
- THE FAIRWAYS AT WOODFIELD CONDO
- THE HILLS OF KINGS POINTE 11
- THE HILLS OF KINGS POINTE 12
- THE HILLS OF KINGS POINTE 13
- THE HILLS OF KINGS POINTE 2
- THE HILLS OF KINGS POINTE 7
- THE MEADOWS OF GRAND BLANC CONDO
- THE MEADOWS OF SANDALWOOD
- THE PRESERVES OF GRAND BLANC
- THE VILLAGE GREEN
- THE WOODS OF FOREST GLEN
- TOWNES AT GRAND RESERVE
- TOWNES AT GRAND RESERVE CONDO
- VILLAGE SHOPS
- WAKEFIELD WOODS SUB
- WALNUT CREEK
- WARWICK HILLS
- WARWICK HILLS 1
- WARWICK WOODS CONDO
- WATERS EDGE
- WATERS EDGE CONDO
- WESTMINSTER PARK CONDO
- WESTWOOD ACRES
- WILDWOOD
- WILDWOOD GRAND BLANC TOWNSHIP
- WILLIAMSBURG FARMS 2
- WILLIAMSBURG FARMS 5
- WISHING WELL EATATES
- WOODFIELD 3
- WOODFIELD CONDO
- WOODFIELD FARMS
- WOODFIELD FARMS NO 5
- WOODFIELD NO 3
- WOODFIELD PATIO HOMES
- WOODS OF PINE HOLLOW CONDO
Market Summary
Current real estate data for Single Family in Grand Blanc as of Oct 29, 2026
161
Single Family Listed
93
Avg DOM
160
Avg $ / SqFt
$396,499
Avg List Price
Property Summary
- Located in the HILL TOP subdivision, 12407 Hillcrest DR Grand Blanc MI is a Single Family for sale in Grand Blanc, MI, 48439. It is listed for $225,000 and features 3 beds, 2 baths, and has approximately 1,779 square feet of living space, and was originally constructed in 1958. The current price per square foot is $126. The average price per square foot for Single Family listings in Grand Blanc is $160. The average listing price for Single Family in Grand Blanc is $396,499. To schedule a showing of MLS#20261086429 at 12407 Hillcrest DR in Grand Blanc, MI, contact your LoChirco Realty, LLC agent at 586-321-9997.
Similar Listings Nearby

12407 Hillcrest DR
Grand Blanc, MI