
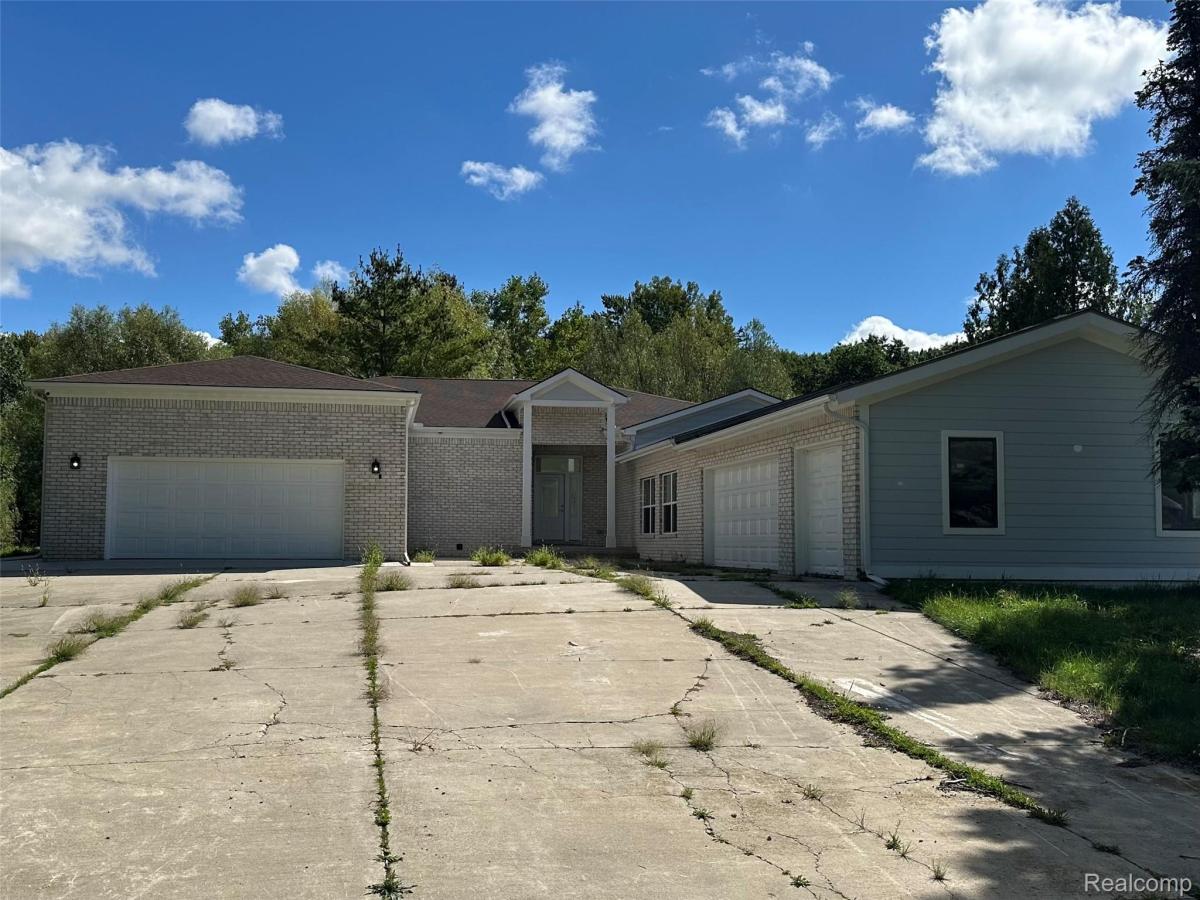
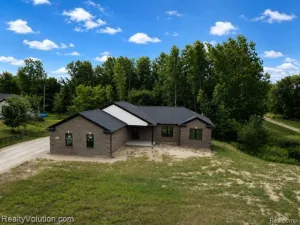
Brand new construction with space, flexibility and a beautiful setting! Step inside to an impressive great room where a dramatic wall of floor-to-ceiling windows and double doors fills the space with natural light and showcases gorgeous views of the property and pretty pond. The thoughtfully designed floor plan features two spacious primary suites, each with its own private full bath and walk-in closet – ideal for multi-generational living, extended stay guests or simply enjoying an extra level of privacy and comfort. Two additional bedrooms, another full bath and a convenient half bath provide plenty of room for family and guests. Need extra space? You’ll have options! A large bonus room offers excellent potential for storage, an oversized linen closet, hobby space or whatever best fits your lifestyle. Even more exciting is the large unfinished bonus space directly off the garage with its own separate entrance – an incredible opportunity for a home-based business, workshop, studio, craft room or customized workspace. Tucked along a quiet drive just off a paved road, this new home offers a peaceful setting without sacrificing convenient access. With its beautiful pond views, abundant natural light, versatile spaces and fresh new construction, this is a home designed to adapt to the way you live today – and for years to come! Call to schedule your private showing today!
Property Details
Price:
$719,900
MLS #:
20261079970
Status:
Active
Beds:
4
Baths:
4
Type:
Single Family
Subtype:
SingleFamilyResidence
Neighborhood:
area09111goodlandtwp
Listed Date:
Oct 4, 2026
Finished Sq Ft:
2,500
Year Built:
2025
See this Listing
Schools
School District:
ImlayCity
Interior
Above Grade Finished Area
2500
Appliances
Dishwasher, Disposal, Dryer, FreeStandingGasRange, FreeStandingRefrigerator, Microwave, StainlessSteelAppliances, Washer
Bathrooms
3 Full Bathrooms, 1 Half Bathroom
Cooling
Ceiling Fans, Central Air
Heating
Forced Air, Propane
Laundry Features
Laundry Room
Levels
One
Exterior
Architectural Style
Ranch
Attached Garage YN
1
Construction Materials
Brick, Vinyl Siding
Garage Spaces
5
New Construction YN
1
Parking Features
TwoCarGarage, ThreeCarGarage, Attached, DirectAccess, GarageFacesFront, GarageDoorOpener, GarageFacesSide
Patio And Porch Features
Covered, Porch
Roof
Asphalt
Waterfront Features
Pond
Financial
Taxes
$7,486
Map
Community
- Address1376 Cedar Drive Goodland MI
- CityGoodland
- CountyLapeer
- Zip Code48444
Market Summary
Current real estate data for Single Family in Goodland as of Oct 14, 2026
3
Single Family Listed
31
Avg DOM
216
Avg $ / SqFt
$531,600
Avg List Price
Property Summary
- 1376 Cedar Drive Goodland MI is a Single Family for sale in Goodland, MI, 48444. It is listed for $719,900 and features 4 beds, 4 baths, and has approximately 2,500 square feet of living space, and was originally constructed in 2025. The current price per square foot is $288. The average price per square foot for Single Family listings in Goodland is $216. The average listing price for Single Family in Goodland is $531,600. To schedule a showing of MLS#20261079970 at 1376 Cedar Drive in Goodland, MI, contact your LoChirco Realty, LLC agent at 586-321-9997.
Similar Listings Nearby

1376 Cedar Drive
Goodland, MI