
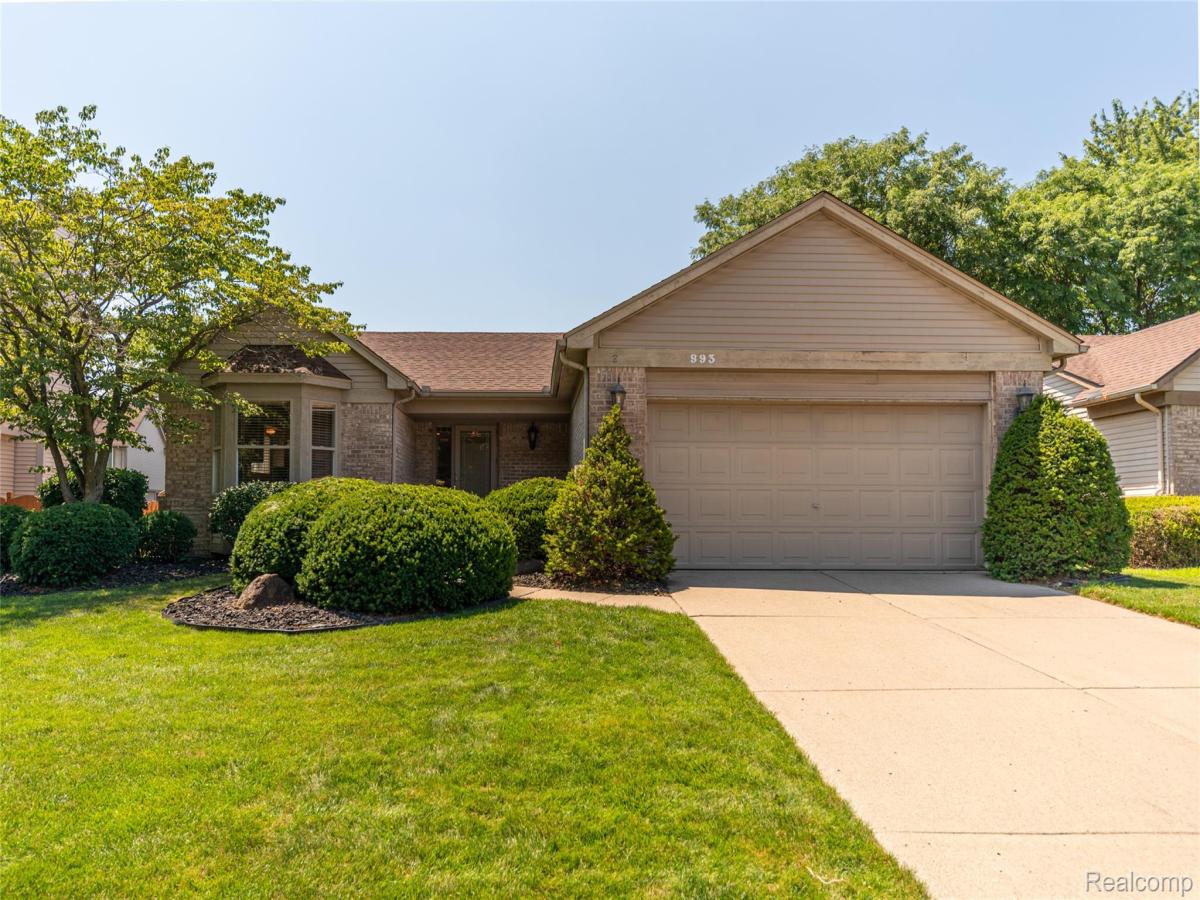
Highest and Best Offers Due Sunday 7/19 at 2pm. Vaulted ceilings, natural light pouring in through skylights, a cozy wood-burning fireplace, and a backyard made for unforgettable Michigan seasons… welcome home!
Located in the highly sought-after Victoria Gardens Subdivision, just one block from Memorial Elementary School, this beautifully maintained ranch offers the perfect combination of comfort, character, and peace of mind.
From the moment you enter through the door, you’ll love the bright, open living space featuring soaring vaulted ceilings, skylights, and a warm wood-burning fireplace that creates the perfect gathering place year round. The spacious kitchen overlooks the dining area with a charming bay window. The private primary suite features its own ensuite bath with updated luxury vinyl flooring, while two additional bedrooms and a second full bath provide plenty of room for family, guests, or a home office.
The finished lower level adds even more living space with brand-new carpeting (2025) and a versatile extra room.
Outside and you’ll discover your own backyard retreat. Relax under the covered wood deck, gather around the fire pit on the newly sealed stamped concrete patio (2026), or spend warm summer days enjoying the semi-inground pool featuring a new sand filter and skimmer (2026). The fully fenced yard offers privacy, space to entertain, and room for everyone to enjoy.
The expensive updates have already been completed for you! Enjoy peace of mind with a new furnace and A/C (2026), updated thermostat and wiring (2025), roof (2022), newer hot water heater, sump pump (2025), sprinkler system repairs (2026), and new basement carpeting (2025).
This isn’t just another house, it’s a home that’s been thoughtfully maintained, beautifully updated, and is ready for its next chapter.
Located in the highly sought-after Victoria Gardens Subdivision, just one block from Memorial Elementary School, this beautifully maintained ranch offers the perfect combination of comfort, character, and peace of mind.
From the moment you enter through the door, you’ll love the bright, open living space featuring soaring vaulted ceilings, skylights, and a warm wood-burning fireplace that creates the perfect gathering place year round. The spacious kitchen overlooks the dining area with a charming bay window. The private primary suite features its own ensuite bath with updated luxury vinyl flooring, while two additional bedrooms and a second full bath provide plenty of room for family, guests, or a home office.
The finished lower level adds even more living space with brand-new carpeting (2025) and a versatile extra room.
Outside and you’ll discover your own backyard retreat. Relax under the covered wood deck, gather around the fire pit on the newly sealed stamped concrete patio (2026), or spend warm summer days enjoying the semi-inground pool featuring a new sand filter and skimmer (2026). The fully fenced yard offers privacy, space to entertain, and room for everyone to enjoy.
The expensive updates have already been completed for you! Enjoy peace of mind with a new furnace and A/C (2026), updated thermostat and wiring (2025), roof (2022), newer hot water heater, sump pump (2025), sprinkler system repairs (2026), and new basement carpeting (2025).
This isn’t just another house, it’s a home that’s been thoughtfully maintained, beautifully updated, and is ready for its next chapter.
Property Details
Price:
$299,900
MLS #:
20261054400
Status:
Pending
Beds:
3
Baths:
2
Type:
Single Family
Subtype:
SingleFamilyResidence
Subdivision:
VICTORIA GARDENS SUB
Neighborhood:
area05082gardencity
Listed Date:
Jul 15, 2026
Finished Sq Ft:
2,712
Year Built:
1995
See this Listing
Schools
School District:
GardenCity
Interior
Above Grade Finished Area
1512
Appliances
Dishwasher, Disposal, Dryer, FreeStandingGasRange, FreeStandingRefrigerator, RangeHood, Washer
Bathrooms
2 Full Bathrooms
Below Grade Finished Area
1200
Cooling
Ceiling Fans, Central Air
Heating
Forced Air, Natural Gas
Levels
One
Exterior
Architectural Style
Ranch
Attached Garage YN
1
Construction Materials
Brick
Garage Spaces
2
Parking Features
TwoCarGarage, Attached
Roof
Asphalt
Financial
HOA Fee
$40
HOA Fee Frequency
Annually
Taxes
$3,789
Map
Community
- Address993 W Rose Avenue Garden City MI
- SubdivisionVICTORIA GARDENS SUB
- CityGarden City
- CountyWayne
- Zip Code48135
Subdivisions in Garden City
- BARTON SUB
- BEVRO PARK SUV
- BIRCH-LAWN SUB
- BIRCH-WOOD SUB
- FOLKERS FULL ACRE FARMS SUB
- FOLKERS FULL ACRE FARMS SUB 1
- FOLKERS FULL ACRE FARMS SUB 2
- FOLKERS FULL ACRE FARMS SUB NO 1
- FOLKERS GARDEN CITY ACRES 10
- FOLKERS GARDEN CITY ACRES 11
- FOLKERS GARDEN CITY ACRES 12
- FOLKERS GARDEN CITY ACRES 17
- FOLKERS GARDEN CITY ACRES 18
- FOLKERS GARDEN CITY ACRES 4
- FOLKERS GARDEN CITY ACRES 7
- FOLKERS GARDEN CITY ACRES 9
- FOLKERS GARDEN CITY ACRES NO 11
- FOLKERS GARDEN CITY ACRES NO 4
- FOLKERS GARDEN CITY ACRES SUB
- FOLKERS GARDEN CITY ACRES SUB 14
- FOLKERS GARDEN CITY ACRES SUB 2
- FOLKERS GARDEN CITY ACRES SUB 21
- FOLKERS GARDEN CITY ACRES SUB 22
- FOLKERS GARDEN CITY ACRES SUB 24
- FOLKERS GARDEN CITY ACRES SUB 5
- FOLKERS GARDEN CITY ACRES SUB 8
- FOLKERS GARDEN CITY ACRES SUB NO 2
- FOLKERS GARDEN CITY ACRES SUB NO 8
- FOLKERS GARDEN CITYACRES
- GARBER WARREN WOODS SUB
- GARDEN CITY CREST SUB-GARDEN CITY
- GARDEN CITY INDUST PARK SUB
- GARDEN CITY INDUSTRIAL PARK SUB
- GARDEN PARK SUB
- GARDEN VILLA SUB
- GORDON-BEGIN SUB 1
- HARRY E KINYON LITTLE ESTATES
- HAWTHORNE DRIVE SUB
- HAWTHORNE HEIGHTS SUB
- HAWTHORNE HEIGHTS SUB 3
- HUBBARD GARDENS SUB 1
- I L BLALACK GARDEN CITY ADD
- I L BLALACK GARDEN CITY ADD 1
- I L BLALACK GARDEN CITY ADDITION
- INGERSOLL FORD ROAD SUB
- J A MATTHEWS BENNETT BLVD SUB
- MC FARLANE BROS FORD ROAD SUB
- MC FARLANE BROS RAINBOW GARDENS SUB
- MC FARLANE BROS RAINBOW GARDENS SUB 1
- MC FARLANE BROS RAINBOW GARDENS SUB NO 1
- MIDDLEBELT GARDENS SUB
- MODERN HOMES SUB 1
- MODERN HOMES SUB 2
- NELSON BROS BELLEMEAD PARK SUB
- ROSS VILLA SUB
- SNIDER PARK SUB
- STELLER SUB
- STOLLMAN SUB 4
- SUSAN GARDENS SUB
- WAYNE COUNTY CONDO SUB PLAN 581
- WEST DEARBORN PARK MANOR SUB
- WESTWOOD PARK SUB
- WESTWOOD PARK SUB 1
Market Summary
Current real estate data for Single Family in Garden City as of Aug 30, 2026
85
Single Family Listed
57
Avg DOM
153
Avg $ / SqFt
$227,896
Avg List Price
Property Summary
- Located in the VICTORIA GARDENS SUB subdivision, 993 W Rose Avenue Garden City MI is a Single Family for sale in Garden City, MI, 48135. It is listed for $299,900 and features 3 beds, 2 baths, and has approximately 2,712 square feet of living space, and was originally constructed in 1995. The current price per square foot is $111. The average price per square foot for Single Family listings in Garden City is $153. The average listing price for Single Family in Garden City is $227,896. To schedule a showing of MLS#20261054400 at 993 W Rose Avenue in Garden City, MI, contact your LoChirco Realty, LLC agent at 586-321-9997.
Similar Listings Nearby

993 W Rose Avenue
Garden City, MI